2020 10th Ave S · Nashville
Open house You’re invited: Sunday, October 11 · 2–4 PM Sun Oct 11 · 2–4 PM RSVP →
2020 10th Ave S
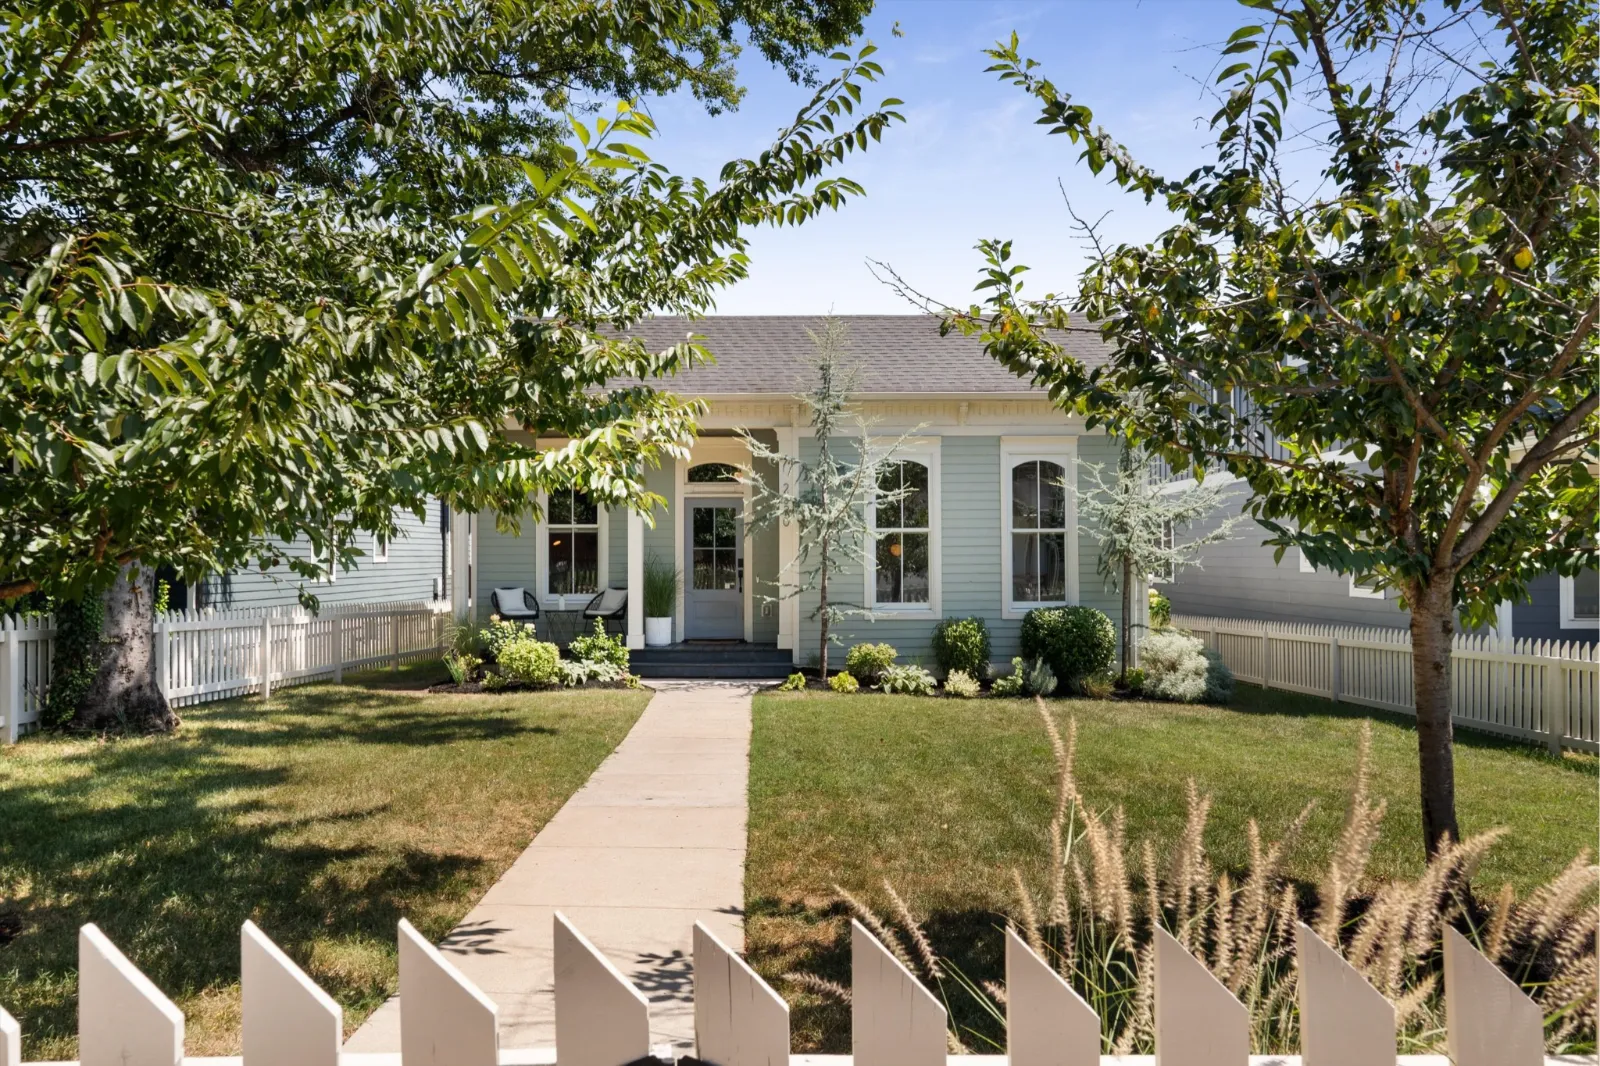
2020 10th Avenue South from the sidewalk, an 1880 house behind a white picket fence

2020 10th Ave S · 12 South, Nashville

The Complete
12 South Home

Historic Nashville character. Modern rebuild. Saltwater pool. Private guest house. Two blocks off 12th Avenue South.

Offered at

$2,399,000

Bedrooms

5

4 main + 1 guest

Baths

5 full · 2 half

4.2 main + 1 guest

Finished

4,181 sf

3,605 main + 576 guest

Lot

0.20 ac

Built

c. 1880

rebuilt 2020
Saltwater gunite pool Detached guest house Two-car garage 838 sf encapsulated basement Main-floor primary suite
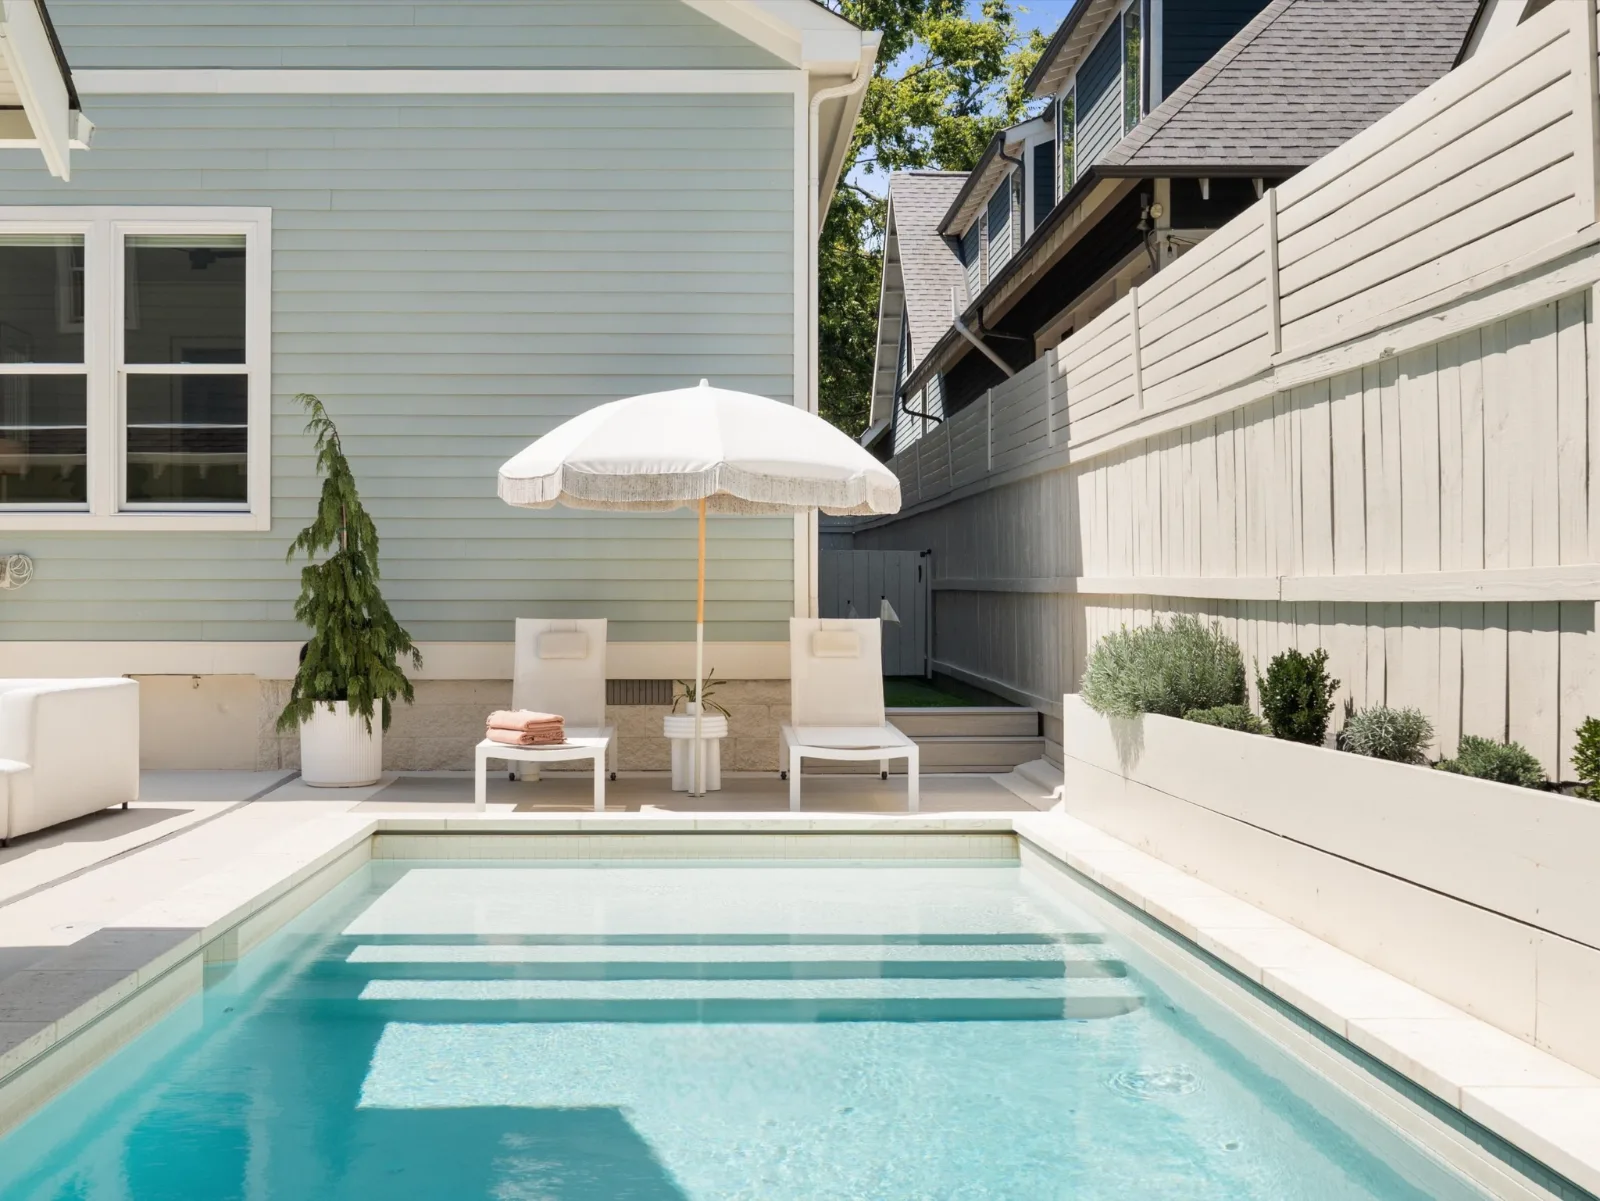
The saltwater pool from the far end, tiled steps running its width, loungers and a fringed umbrella against the siding

01 · The Courtyard

Closer to an Italian garden.

The current owners took their cue from the Italianate house in front and built the back yard to match: natural materials, hardscaped and enclosed on every side. It is made for staying outside.
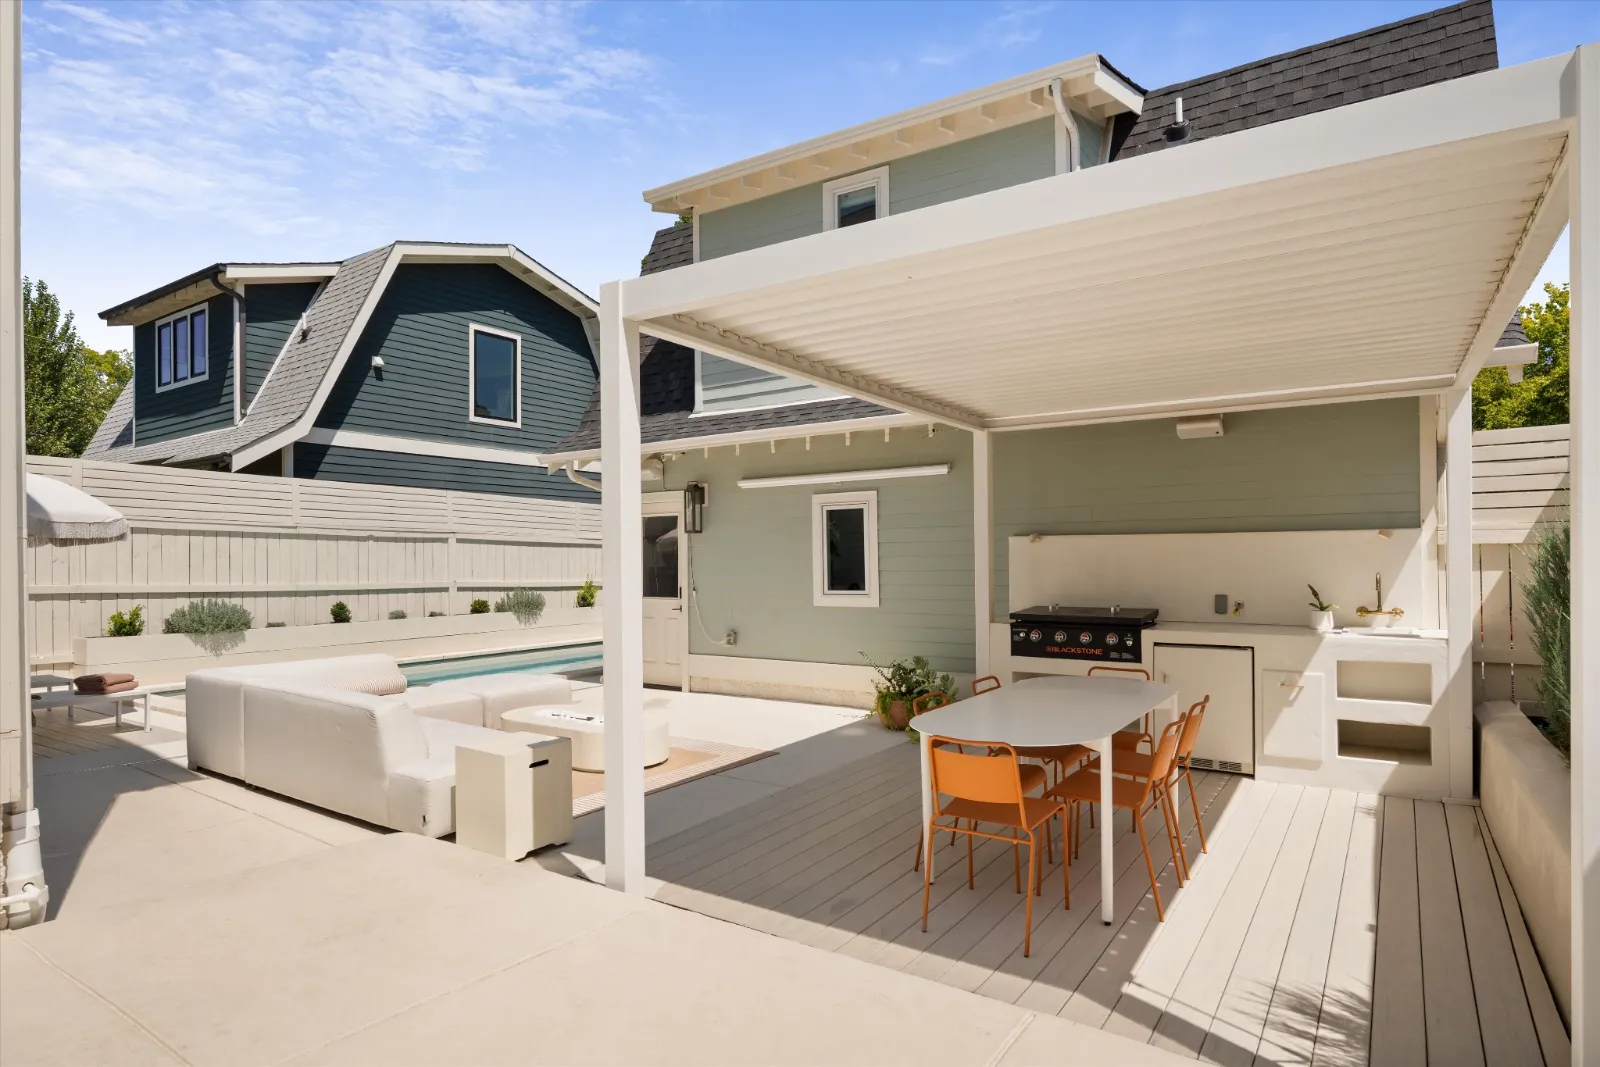
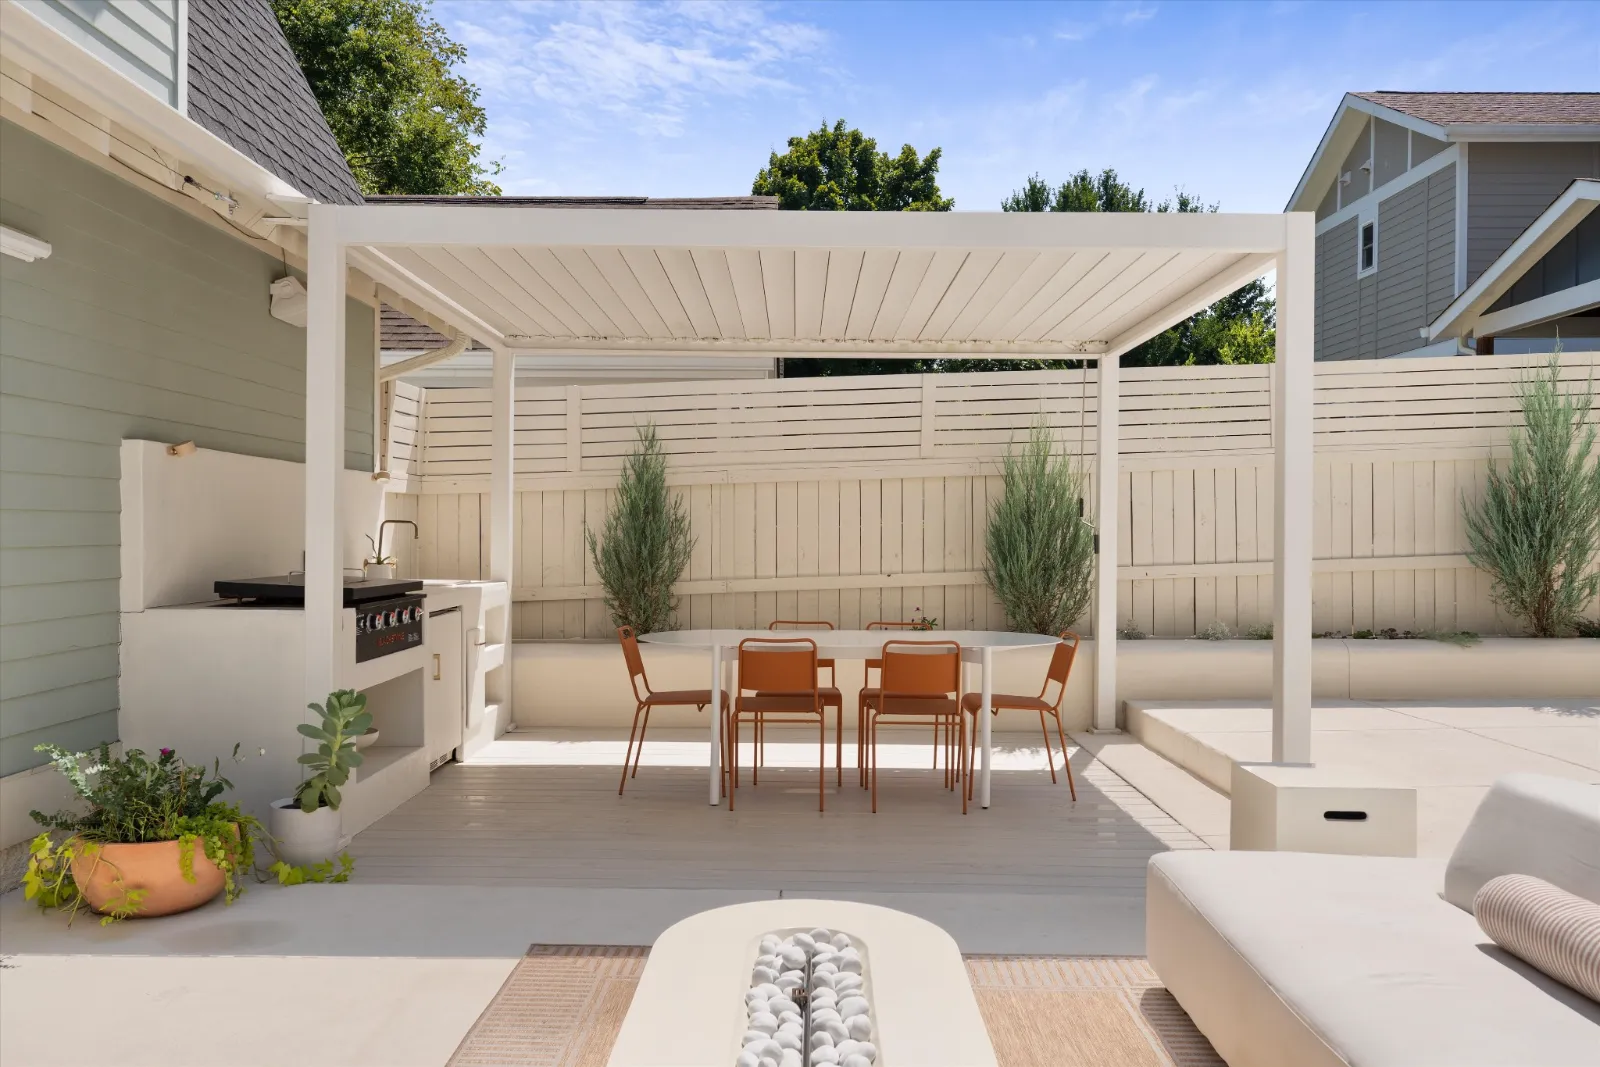
The courtyard behind the house: louvered pergola over the outdoor kitchen and dining table, the saltwater pool beyond, and the guest house at the rear

Built out by the current owners, 2023
Saltwater gunite pool Louvered pergola Outdoor kitchen & dining Lounge seating area Private putting green Pull-down projector screen Fully fenced yard Raised planters & garden wall
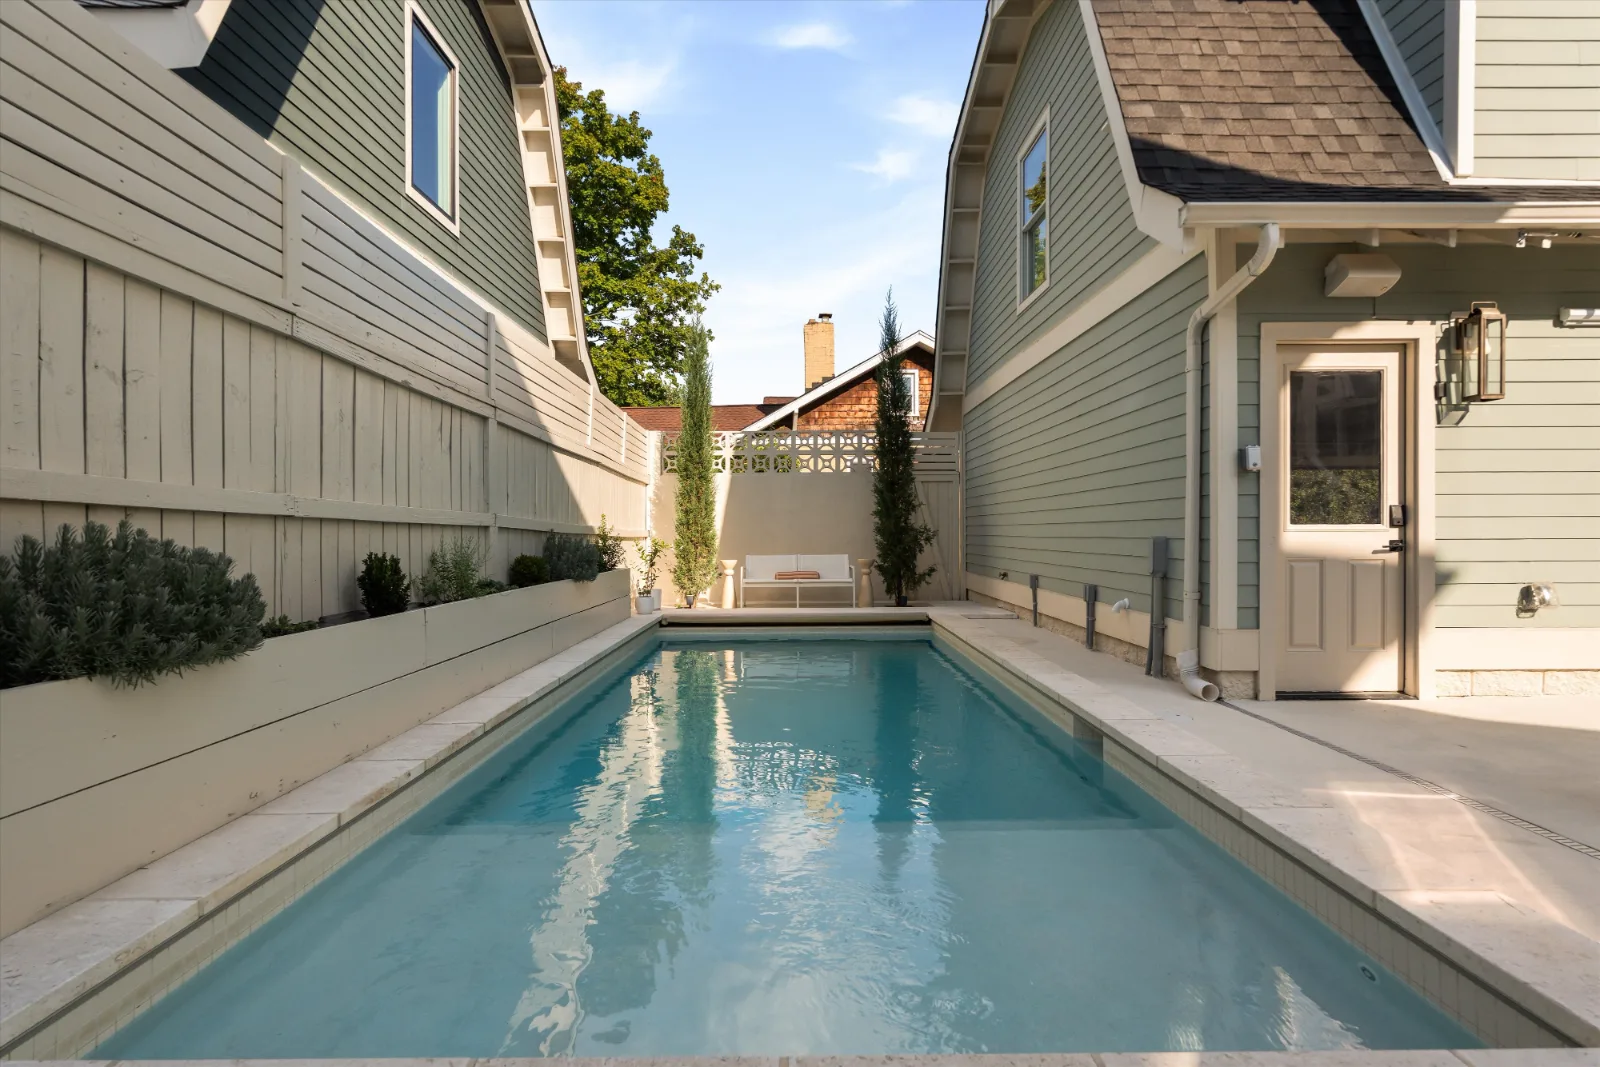
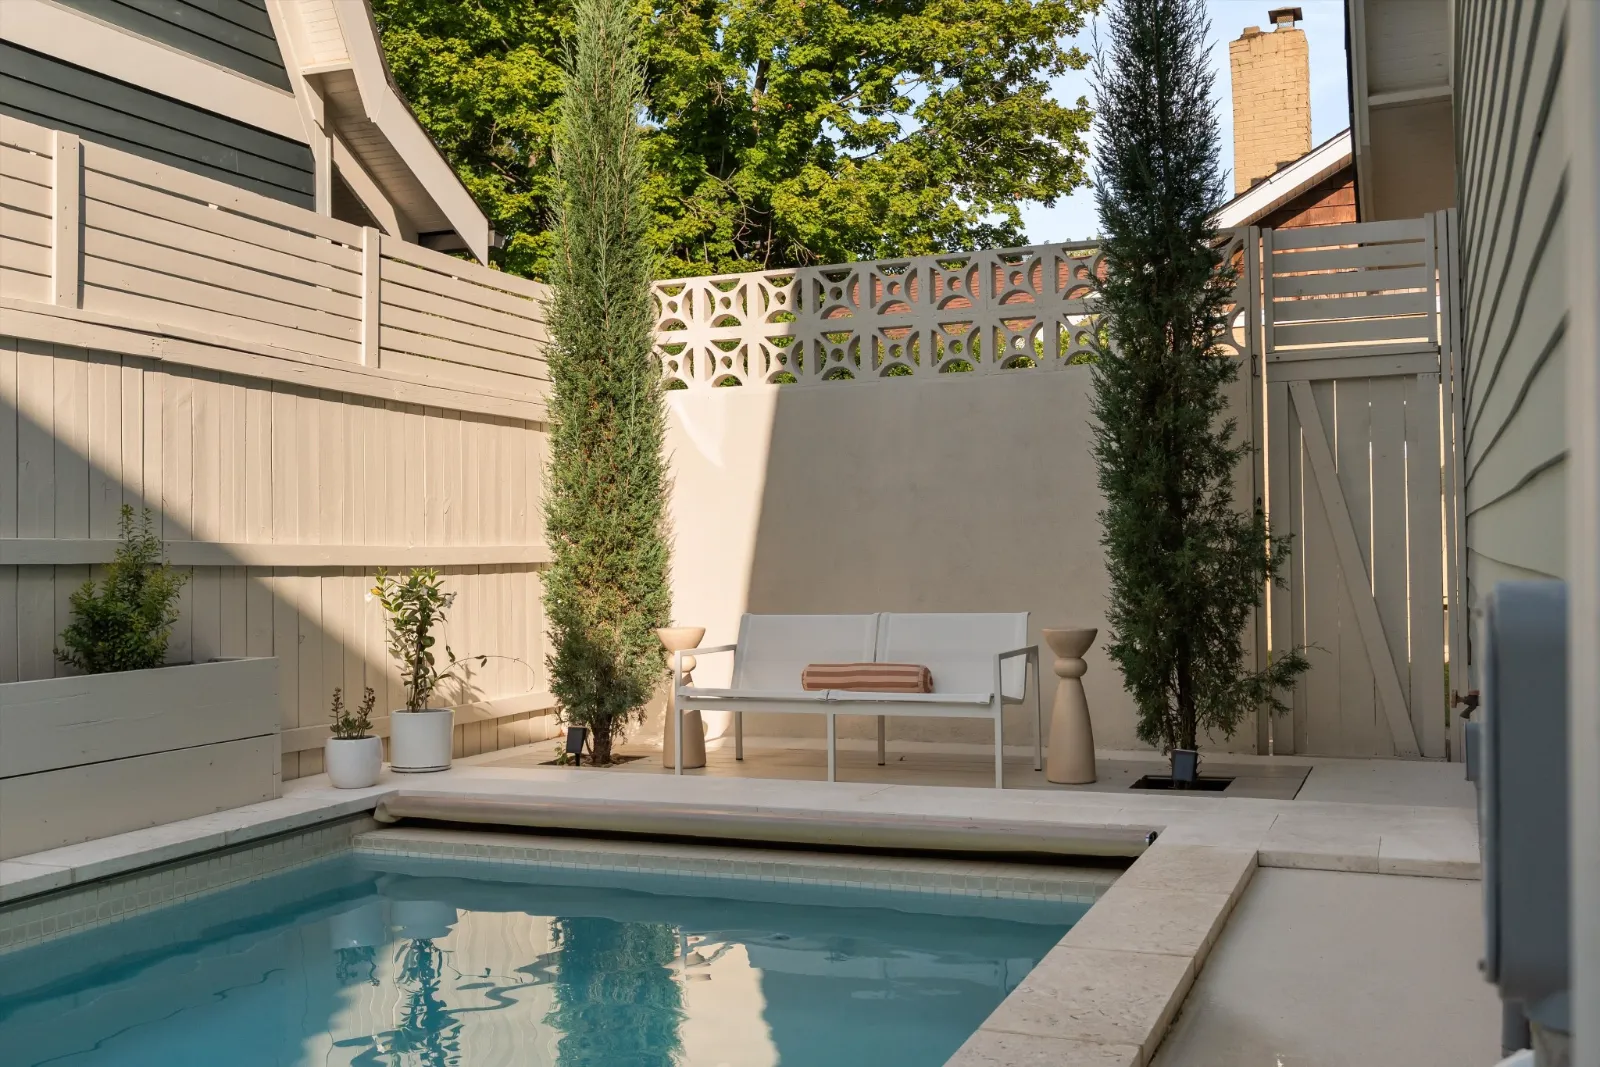
The saltwater pool with travertine coping, a bench against the stucco garden wall and cypresses either side The pool down its length, lavender in the raised beds on one side and the guest house door on the other, the lounge seating at the far end
Eleven by twenty-five feet. The morning sun rises over the pool.

Gunite · Saltwater · Travertine

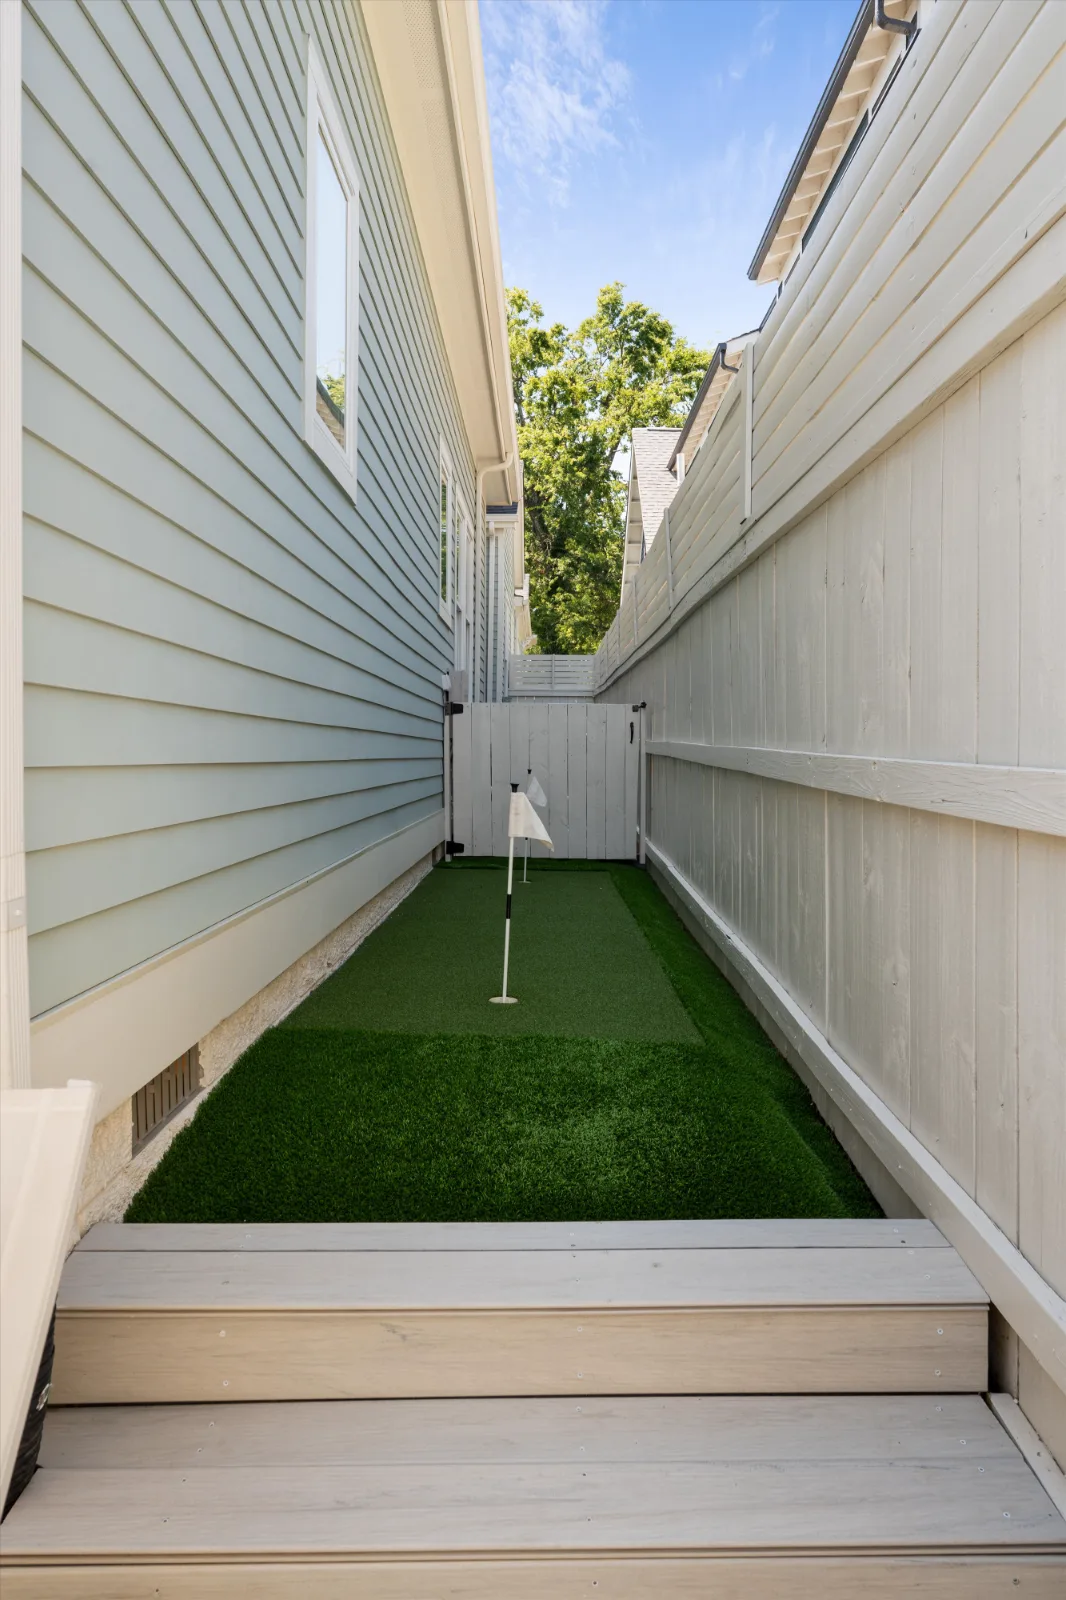
The louvered pergola over the outdoor kitchen and dining table, cypress in the raised beds along the garden wall The putting green along the side yard, reached by steps from the courtyard deck
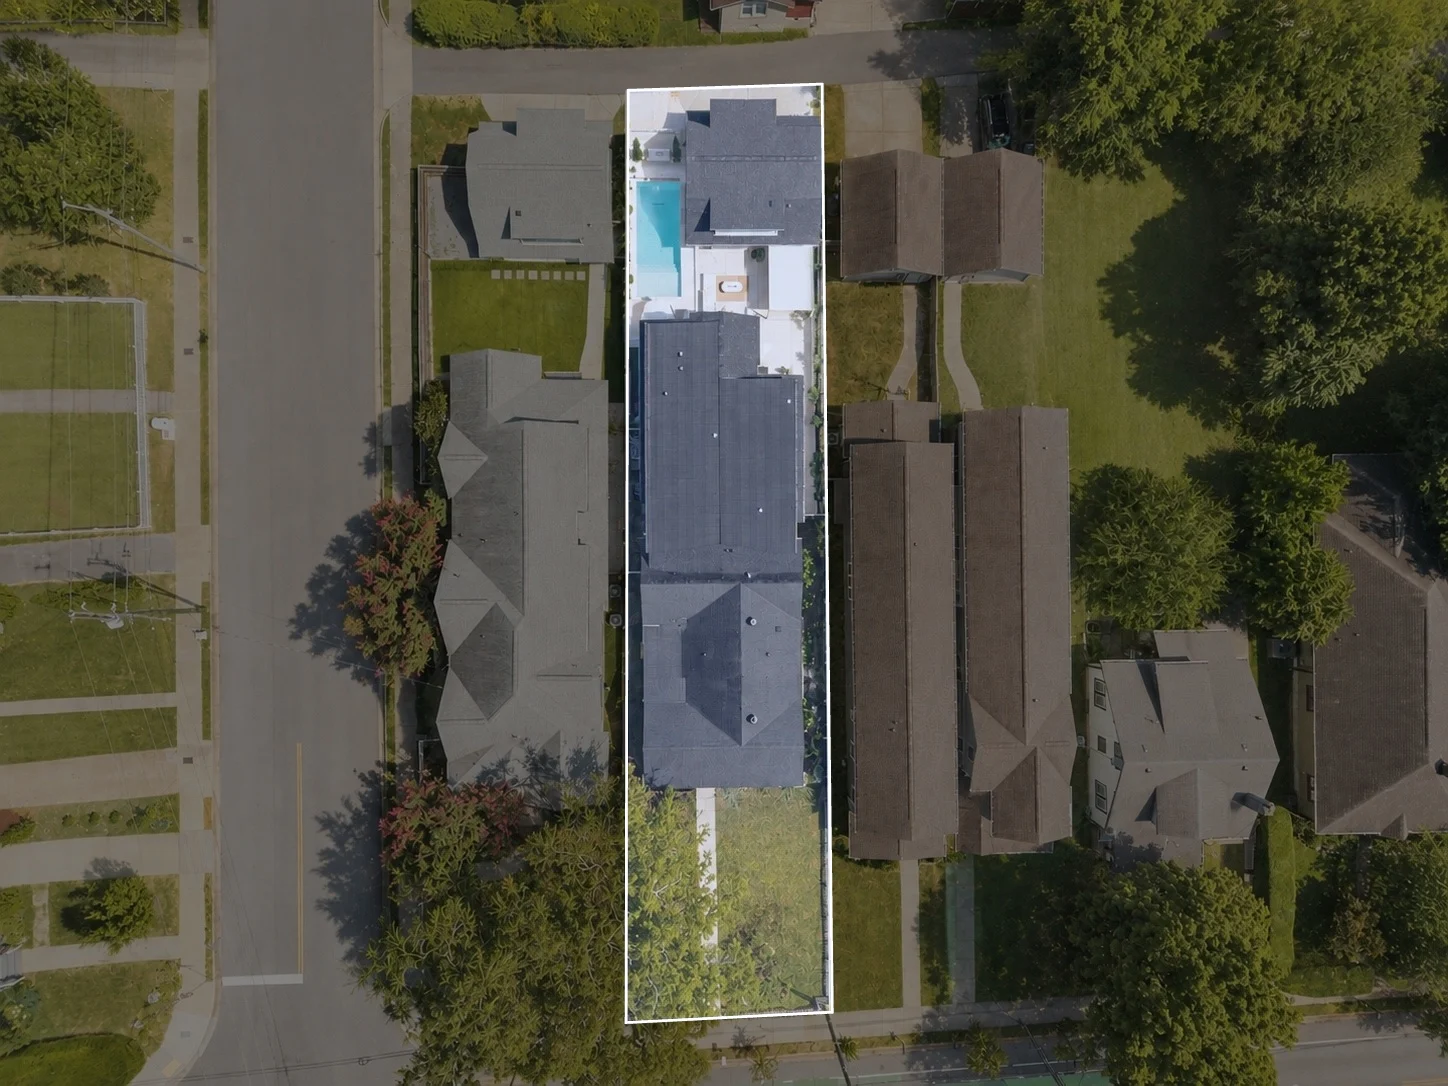
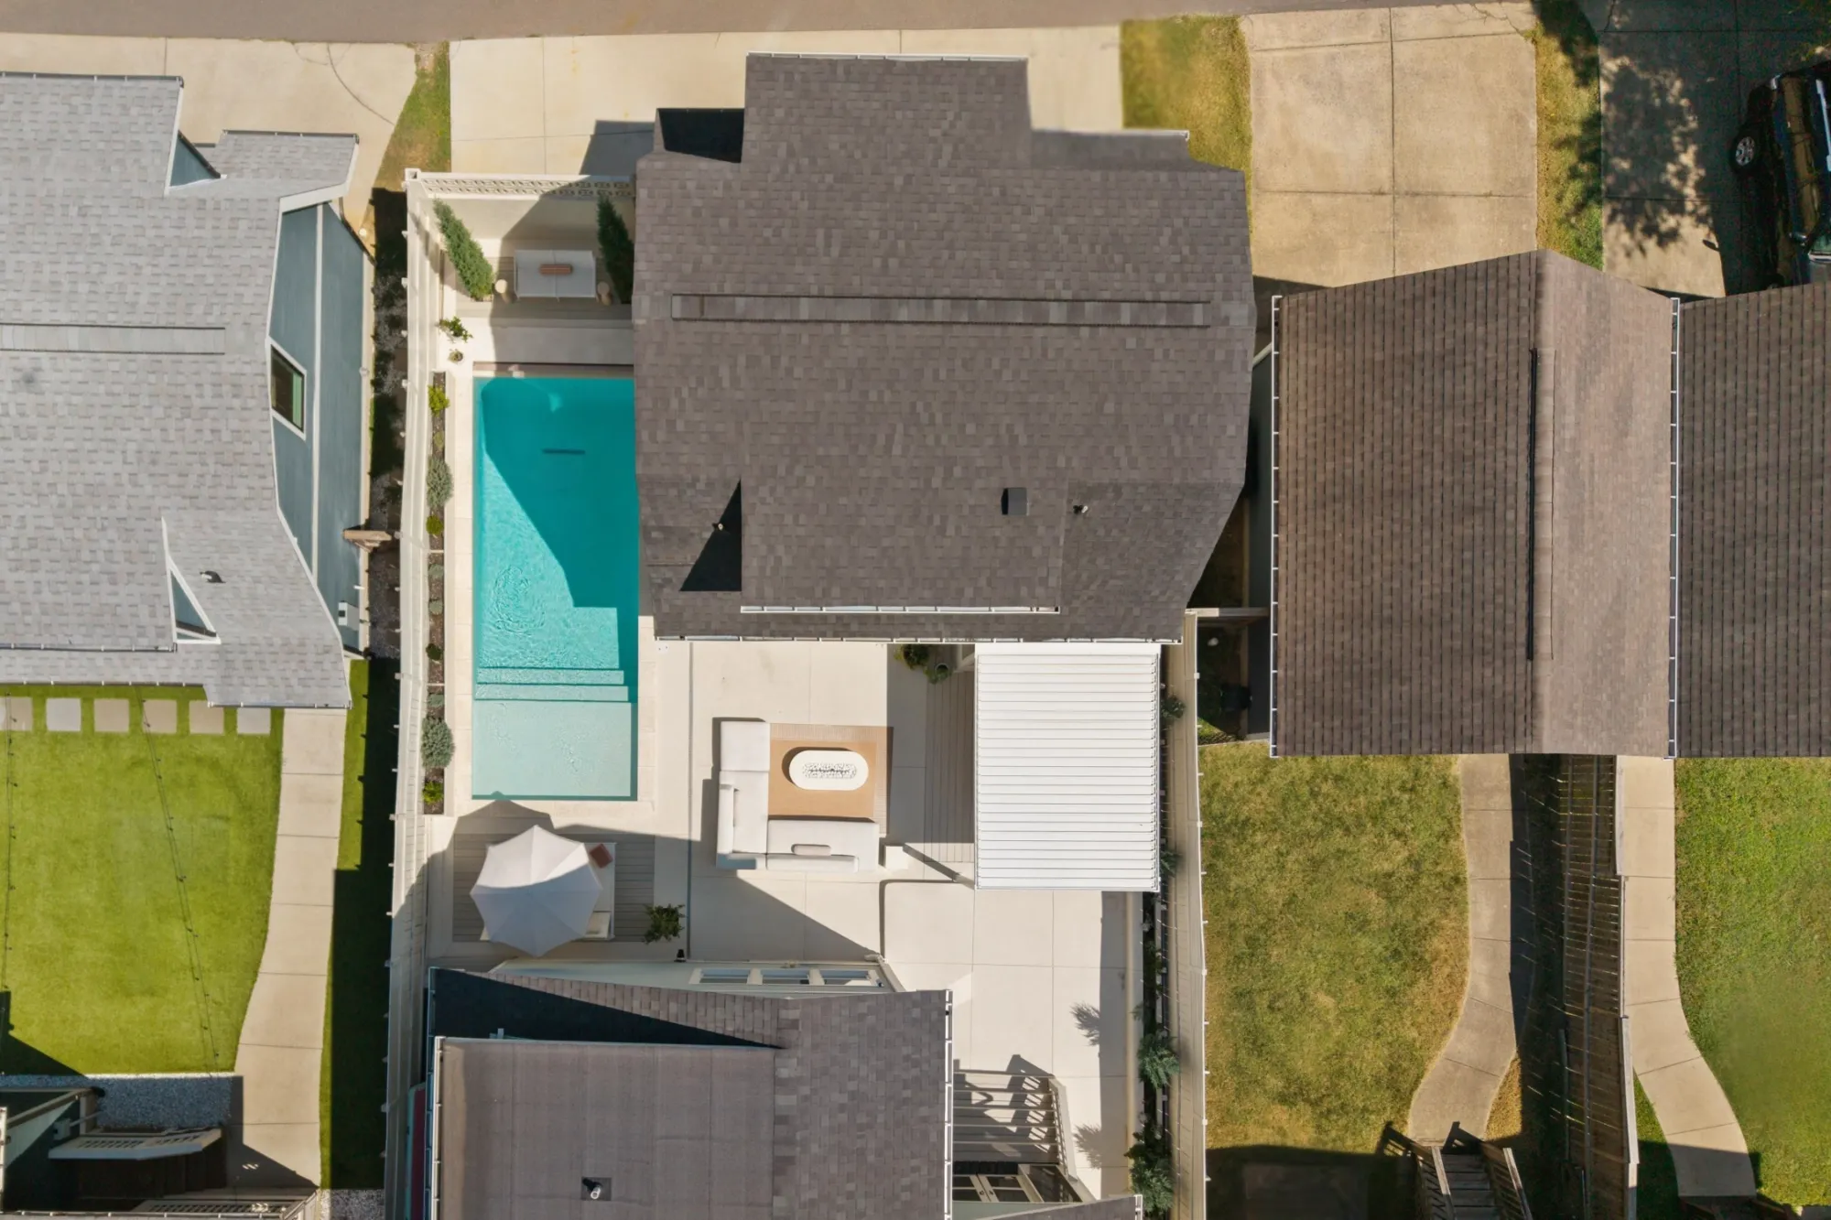
Aerial of the parcel: main house at the street, the saltwater pool and courtyard behind it, and the guest house above the garage at the rear Straight-down view of the lot: the pool and courtyard between the main house and the guest house, with the putting green along the side
House at the street, guest house over a two-car garage at the back, pool and courtyard between them, a fifth of an acre in all.

02 · The House

A main floor that does everything.

The primary suite, an office behind glass doors and a guest bedroom all sit on the main level, off one connected run of dining room, living room, kitchen and breakfast room.
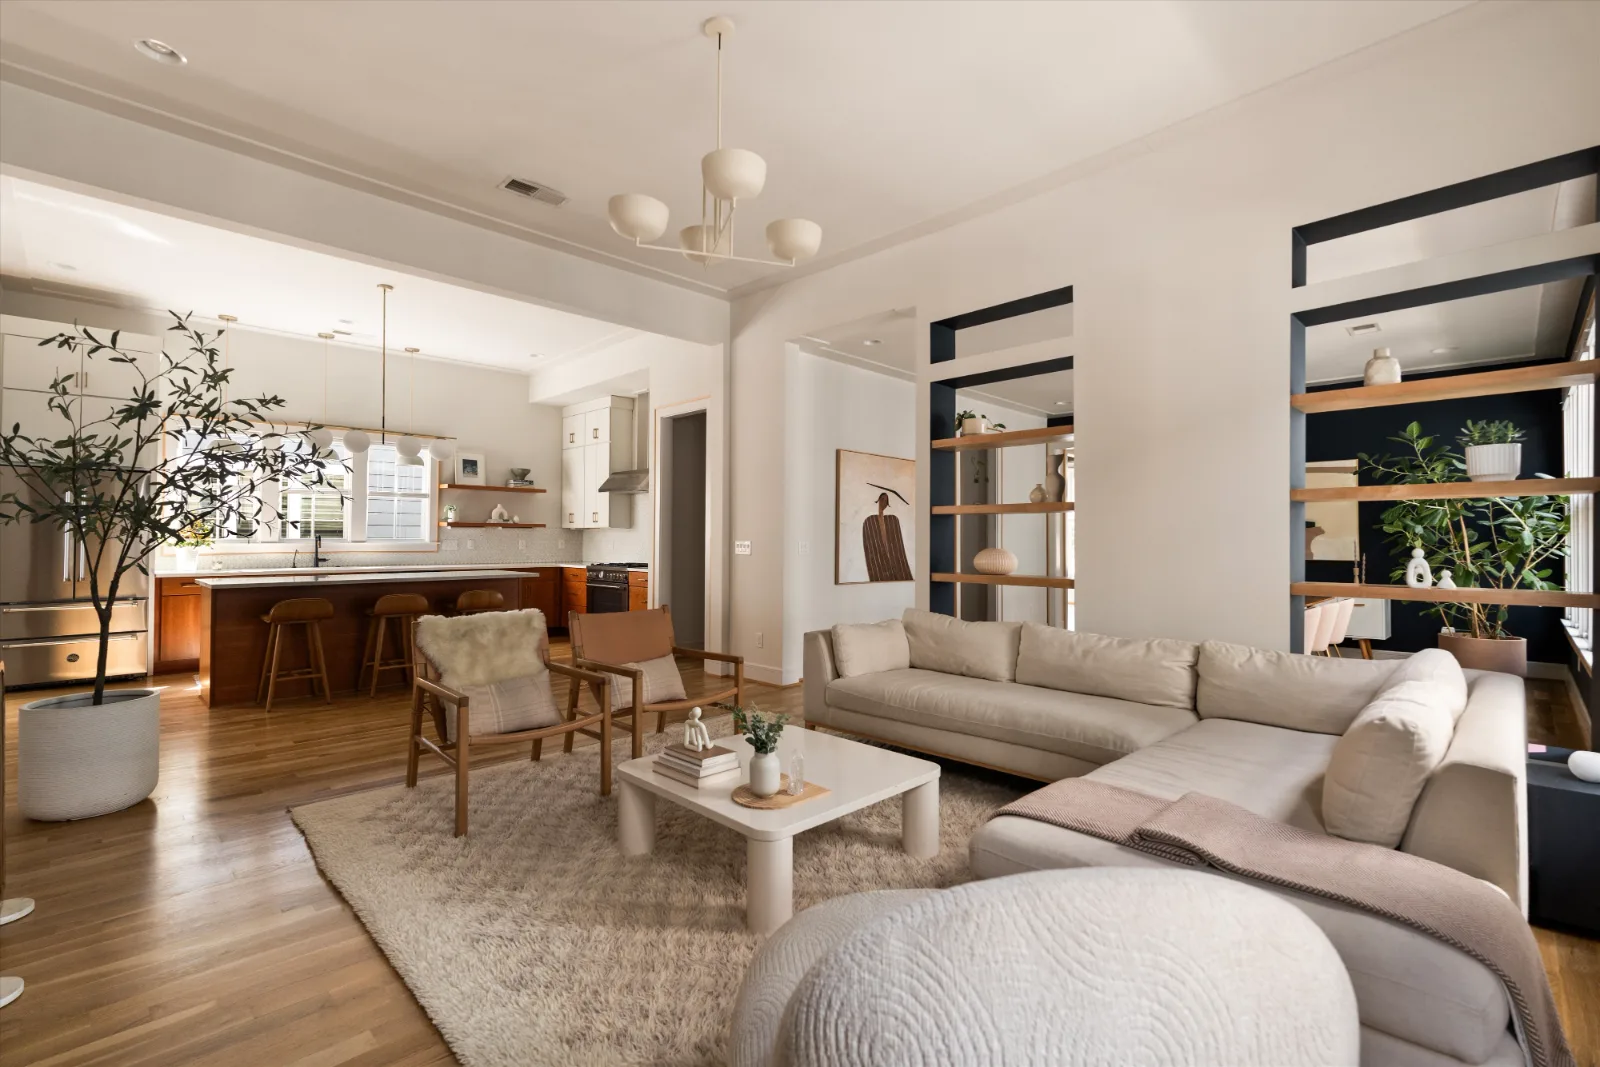
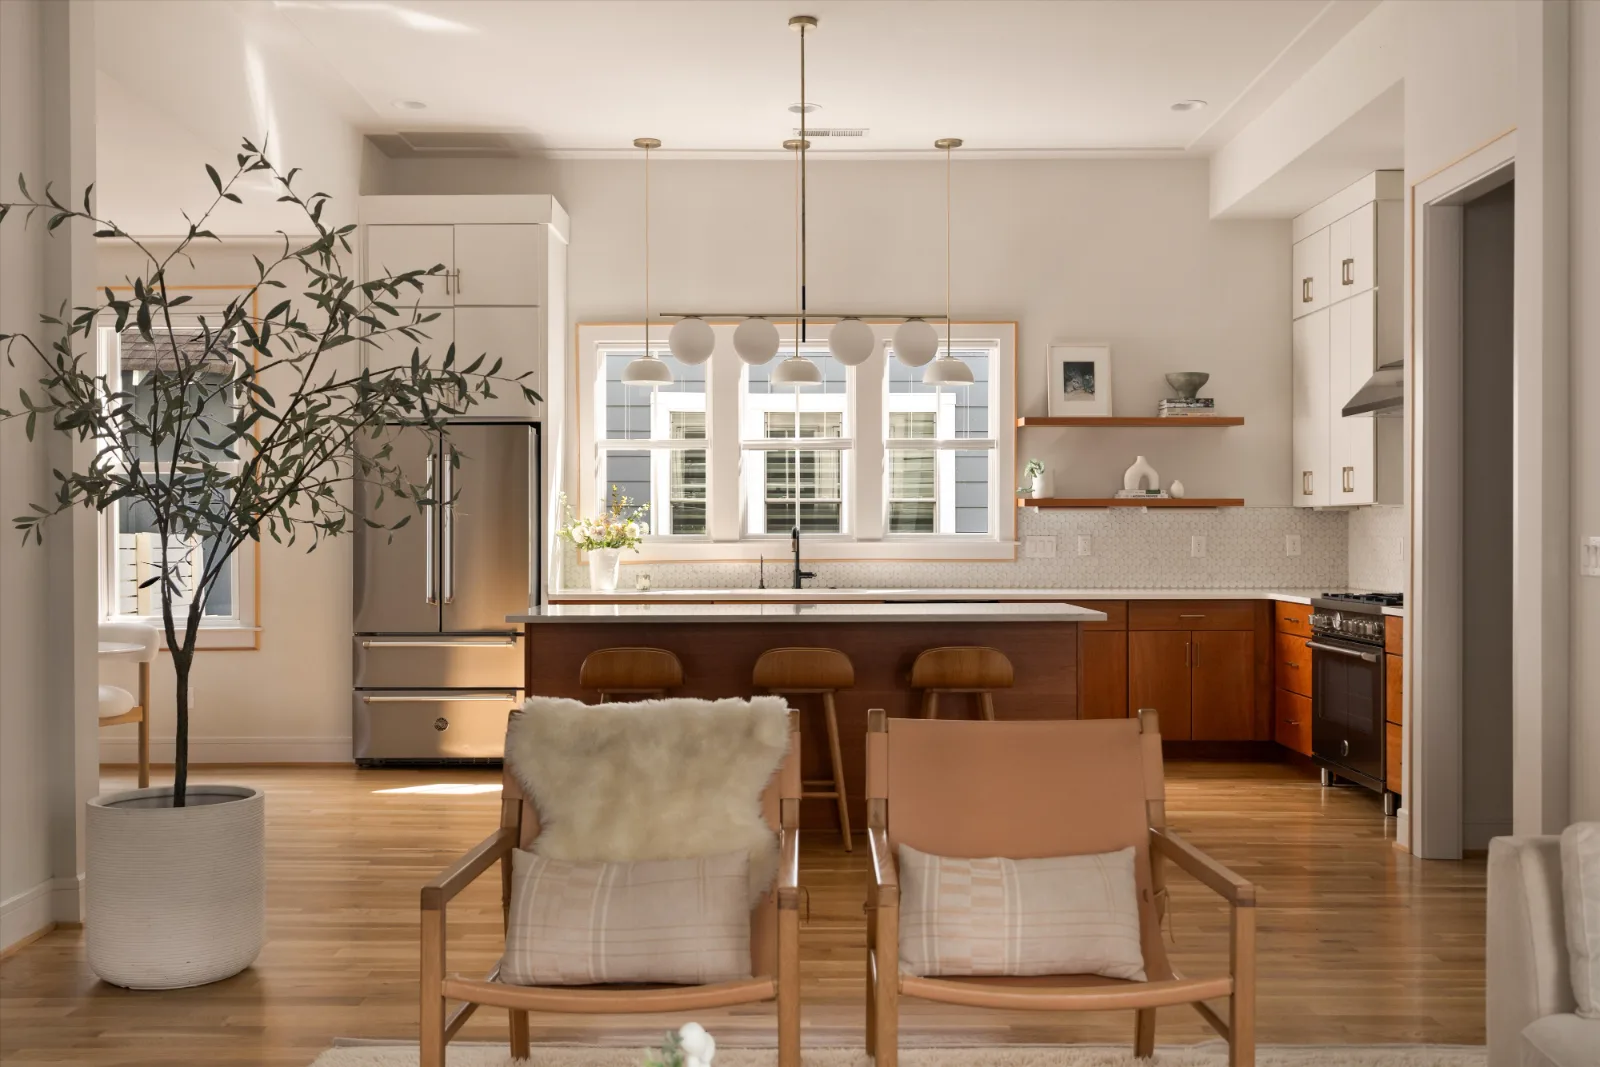
The living room open to the kitchen beyond, with shelving niches at right and the hearth at left Looking across the living room to the kitchen island, range and window wall beyond
Hearth at one end, kitchen at the other, dining through the shelving.

White oak · Brass · Quartz

The living room opens to the kitchen at one end and the breakfast room at the other.

Ceilings run ten to twelve feet on the main floor, with white oak underfoot throughout.
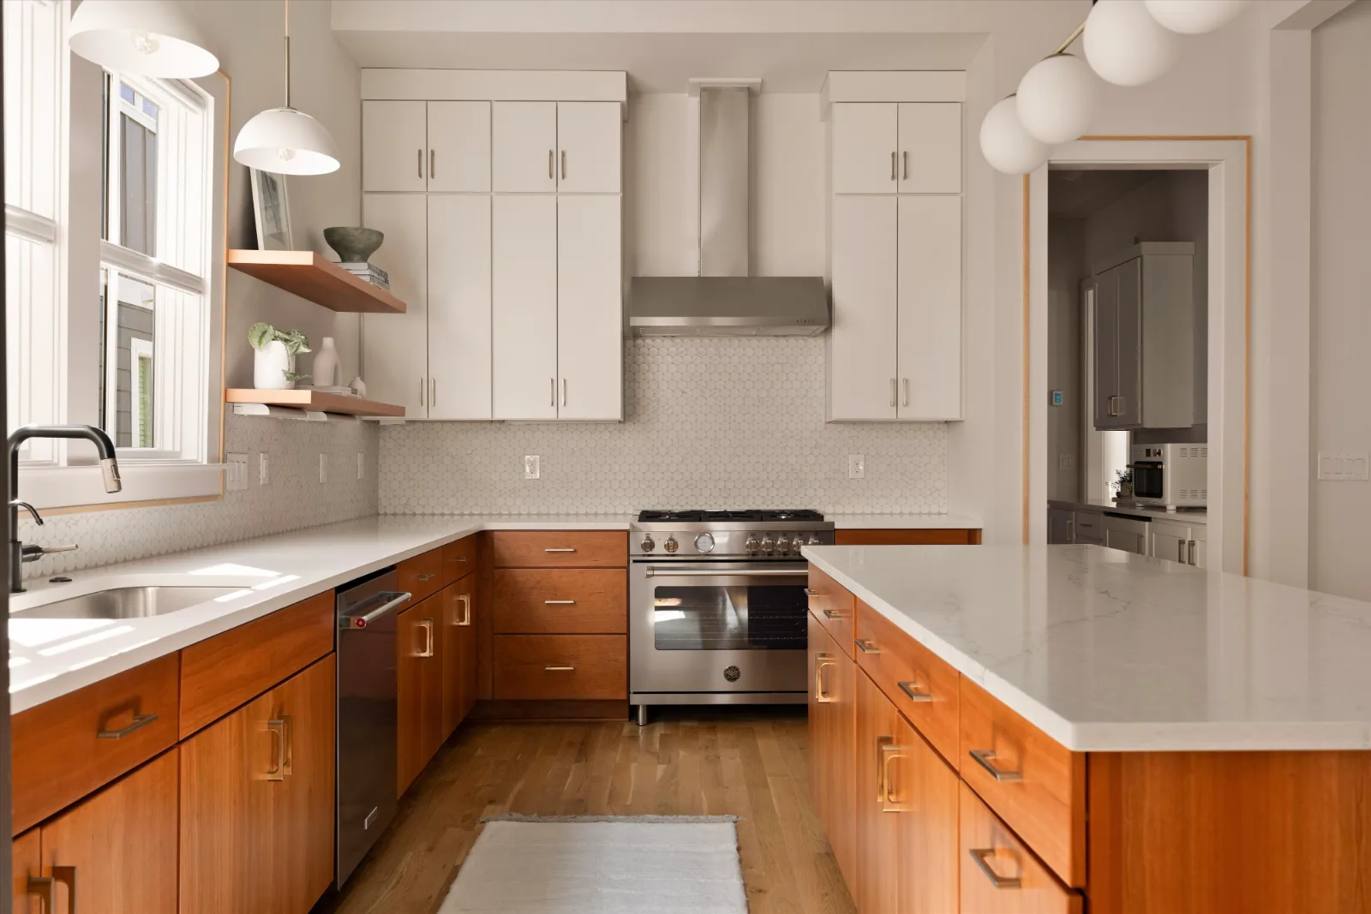
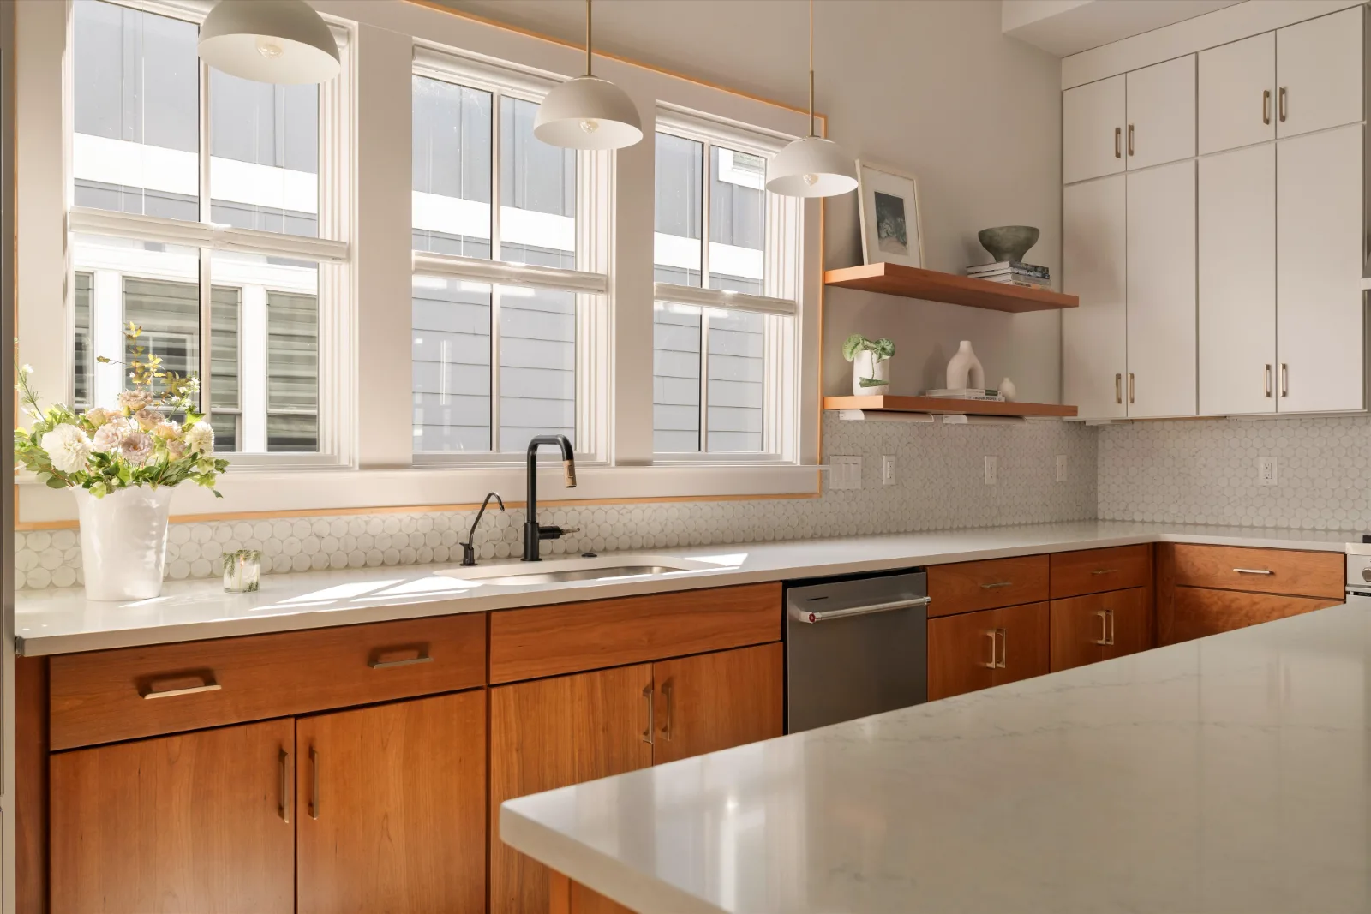
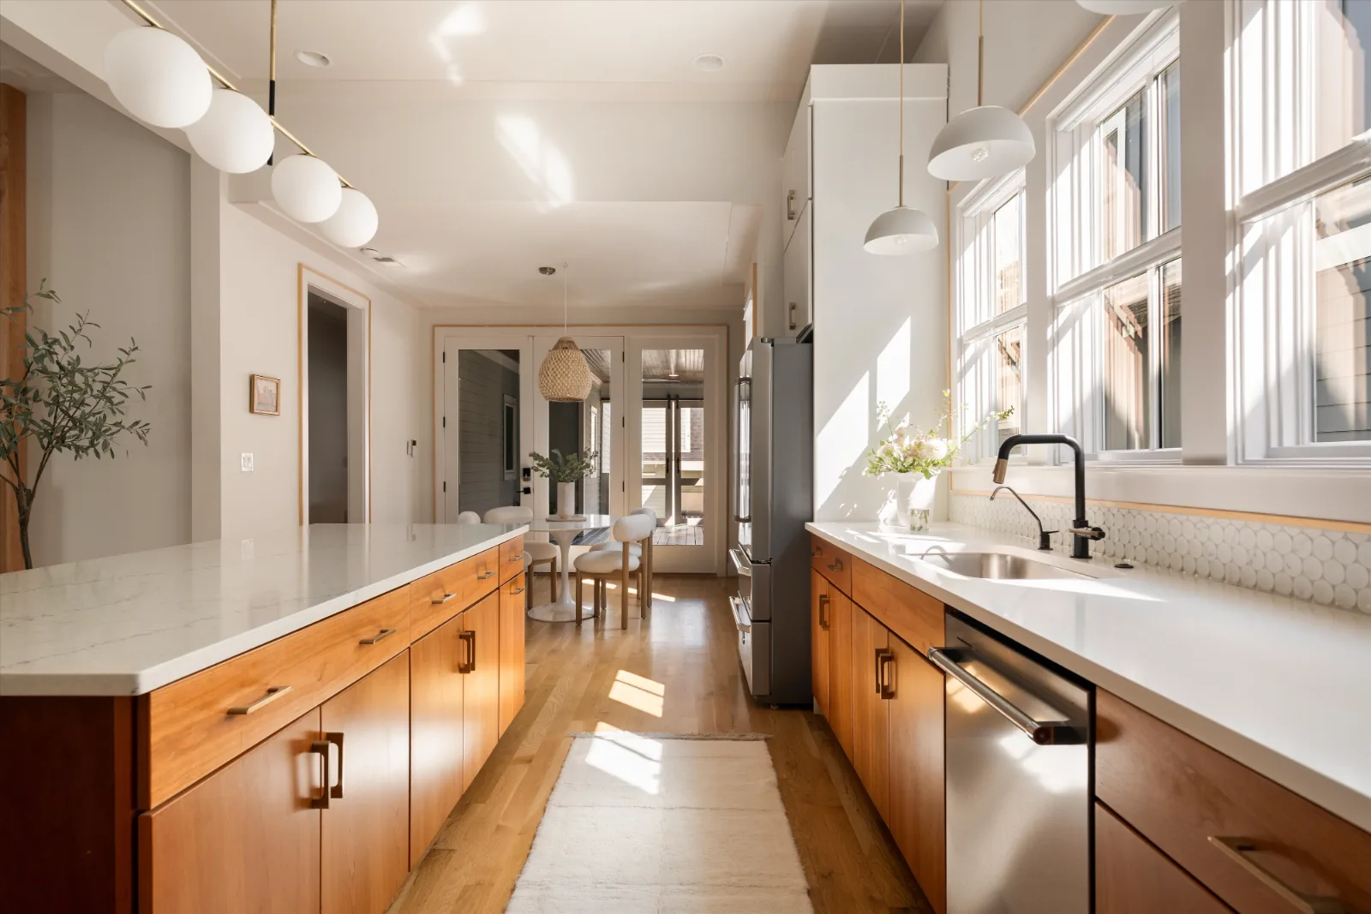
The kitchen: cherry cabinetry under a quartz top, round granite tile and floating shelves beside the range The sink wall under three tall windows, floating cherry shelves alongside The kitchen looking through to the breakfast room and the porch doors beyond
Floating shelves and open cabinetry along the back wall.

Cherry · Quartz · Granite

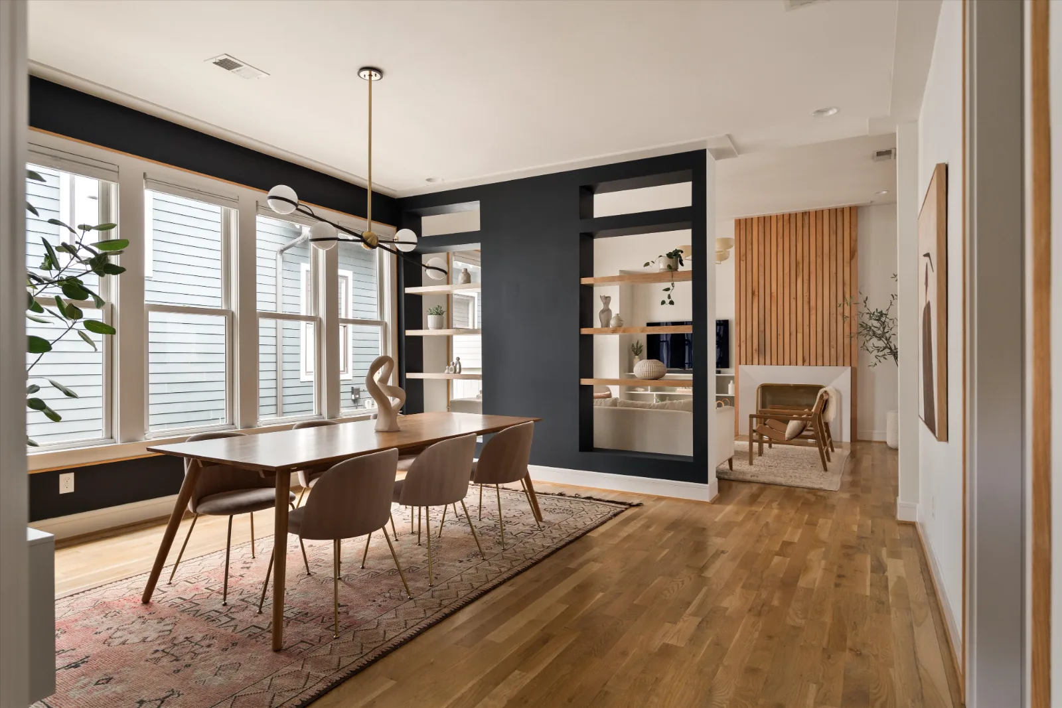
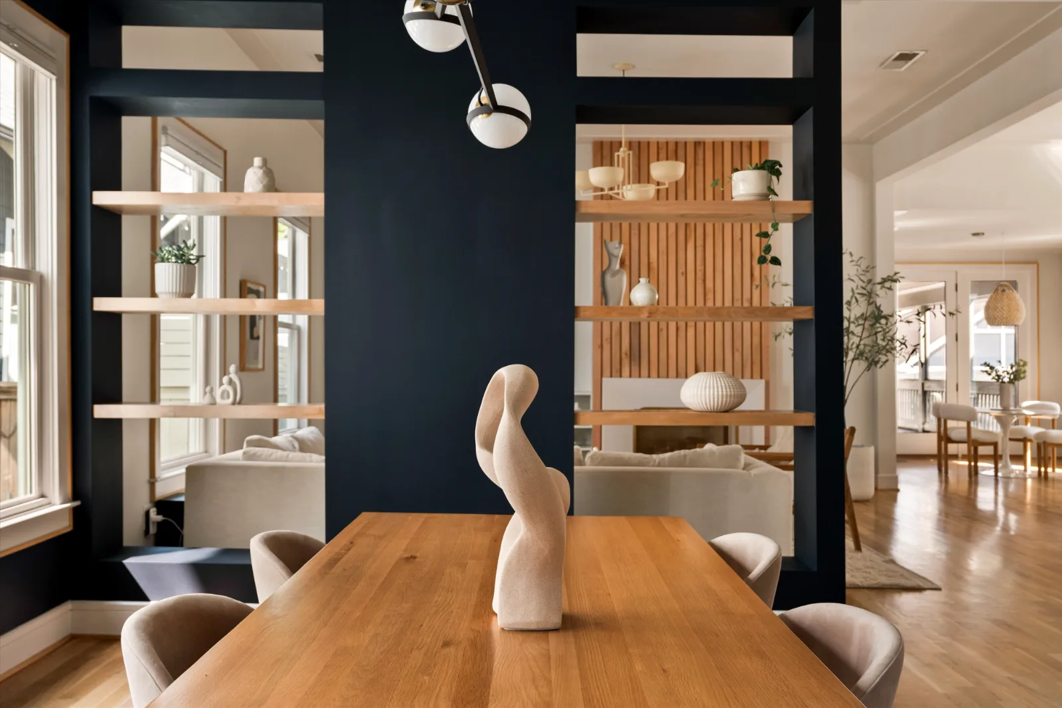
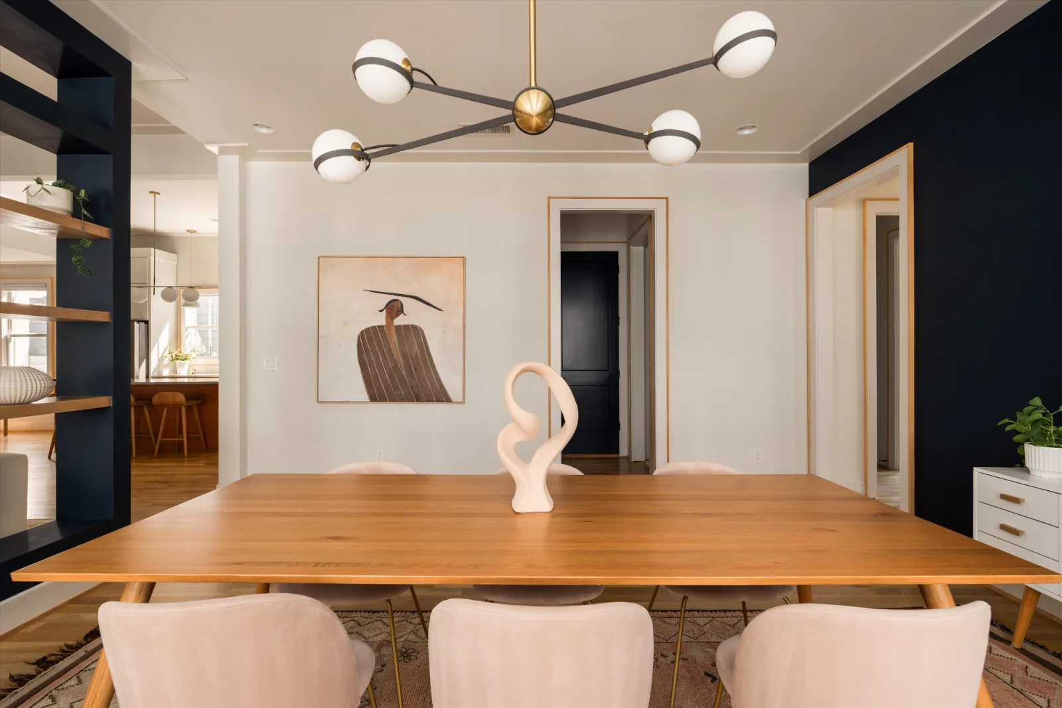
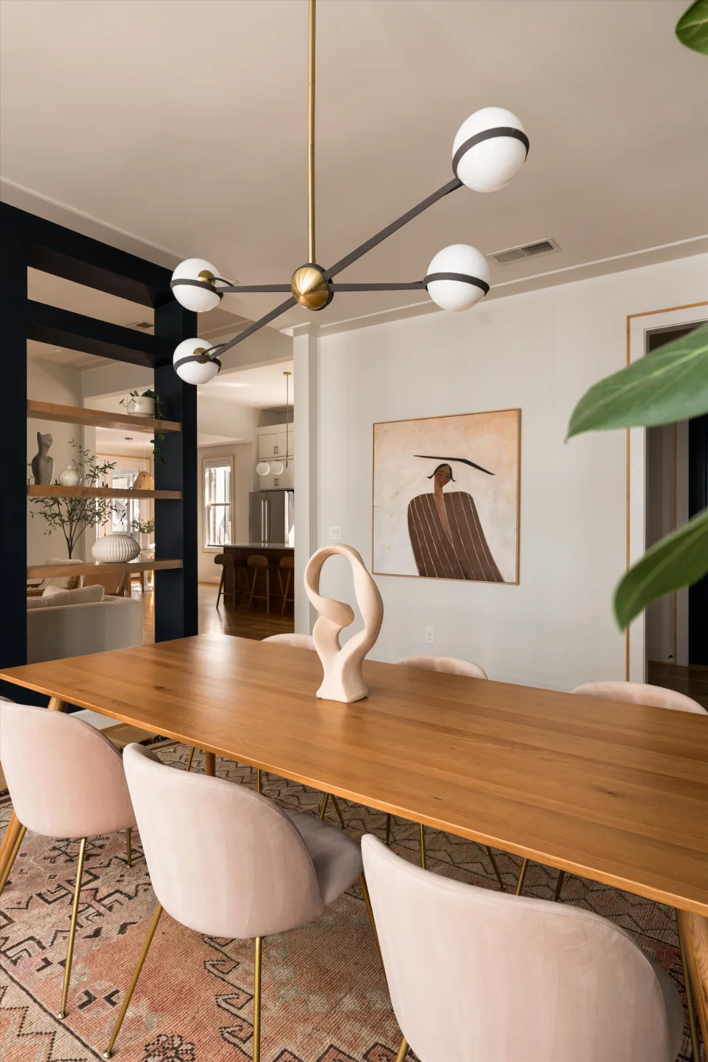
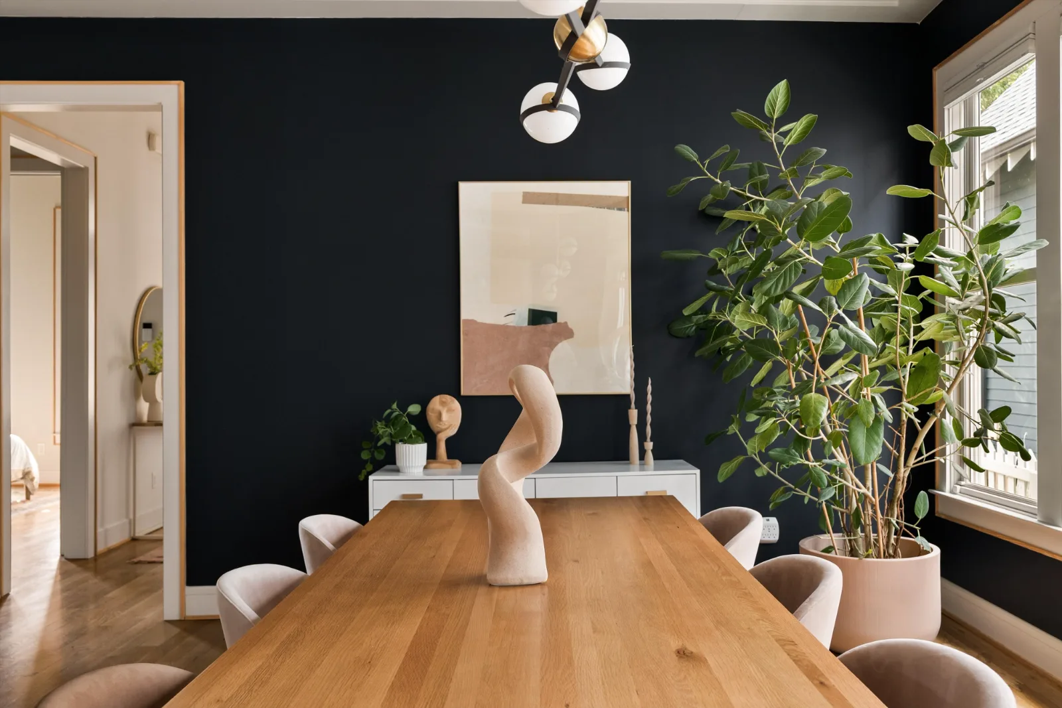
The dining room from the hallway: walnut table under a globe fixture, four tall windows along the left wall Through the partition of floating shelves to the living room, the slat wall and hearth beyond The dining room looking toward the kitchen, the partition shelving at left The dining room from the table, the kitchen and island visible through the opening The far end of the dining room: sideboard, artwork and the fiddle-leaf fig by the window

A partition of floating shelves sets the dining room apart from the living room without closing it in, and four tall windows carry daylight the length of it. Stand at the hearth and the sightline runs the length of the house.
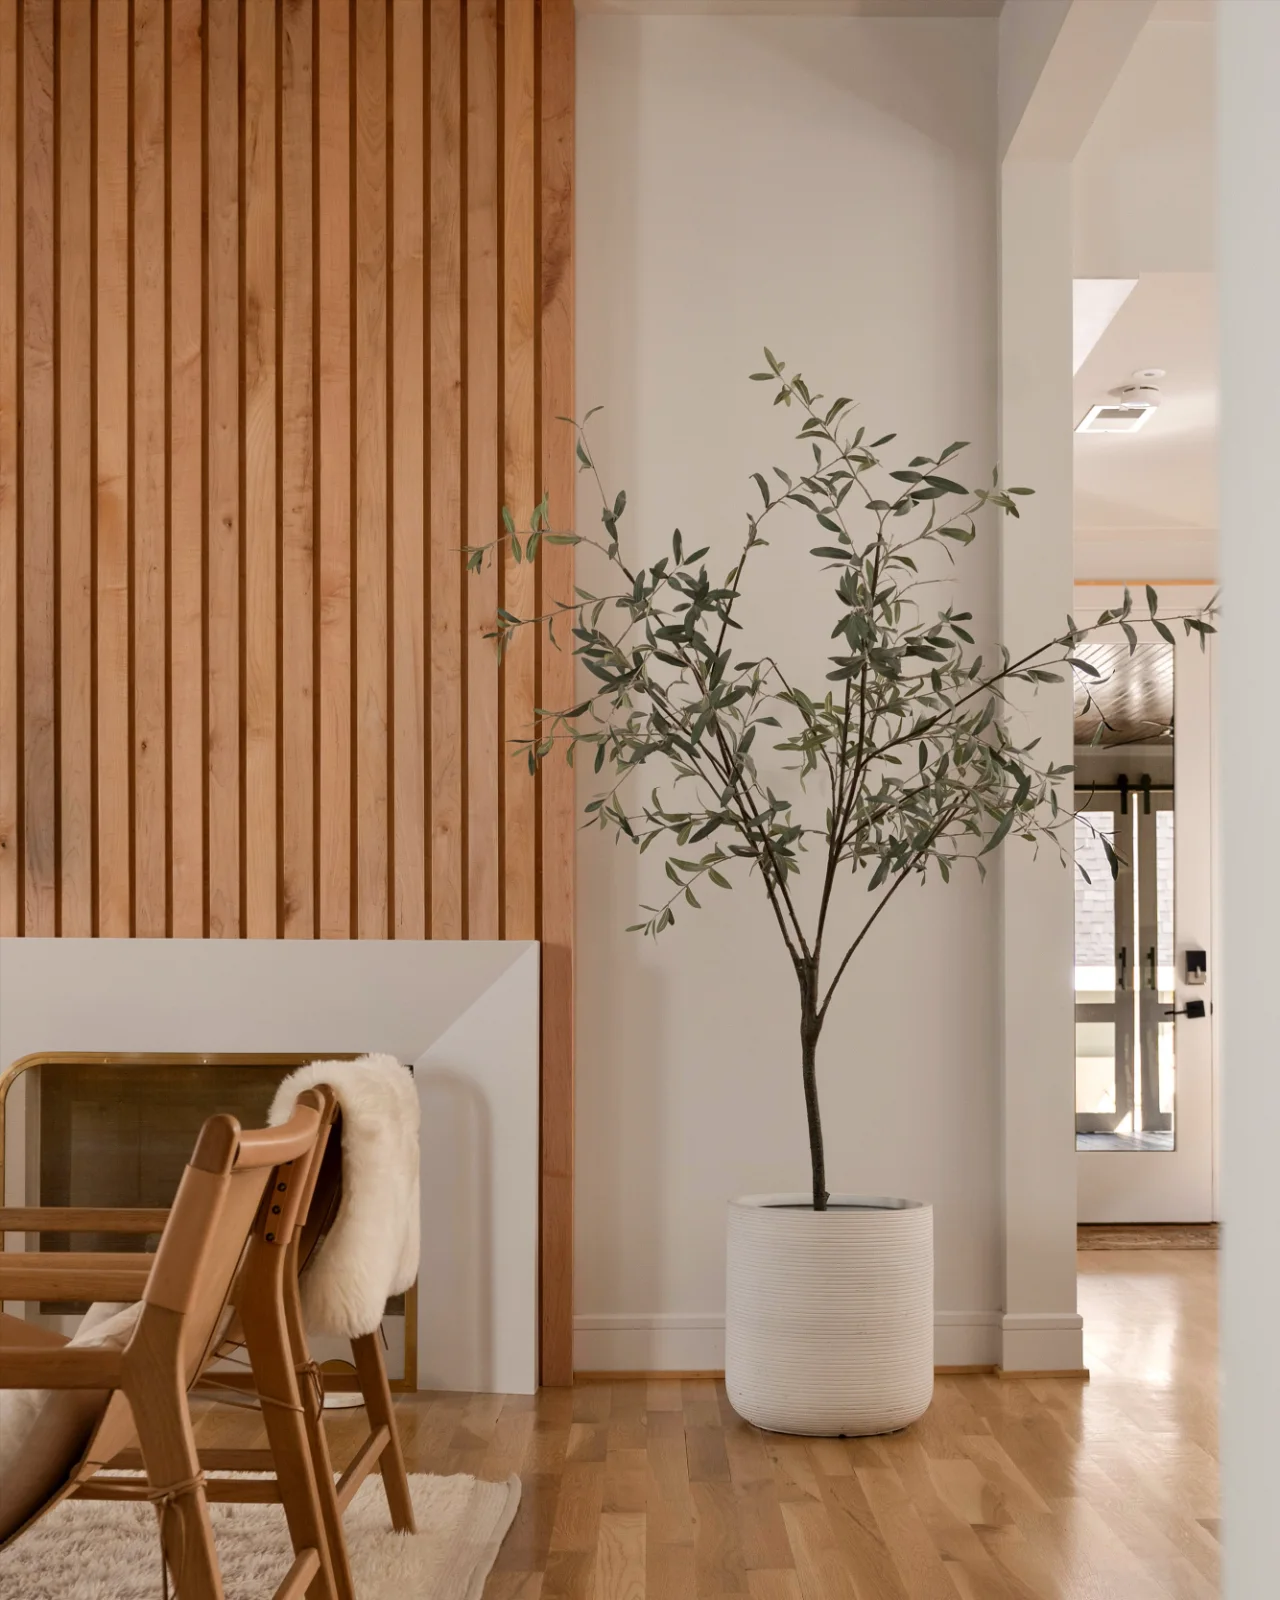
The white oak slat wall above the firebox with its brass surround, seen from the hall
The slats run the full height above the firebox.

White oak · Brass

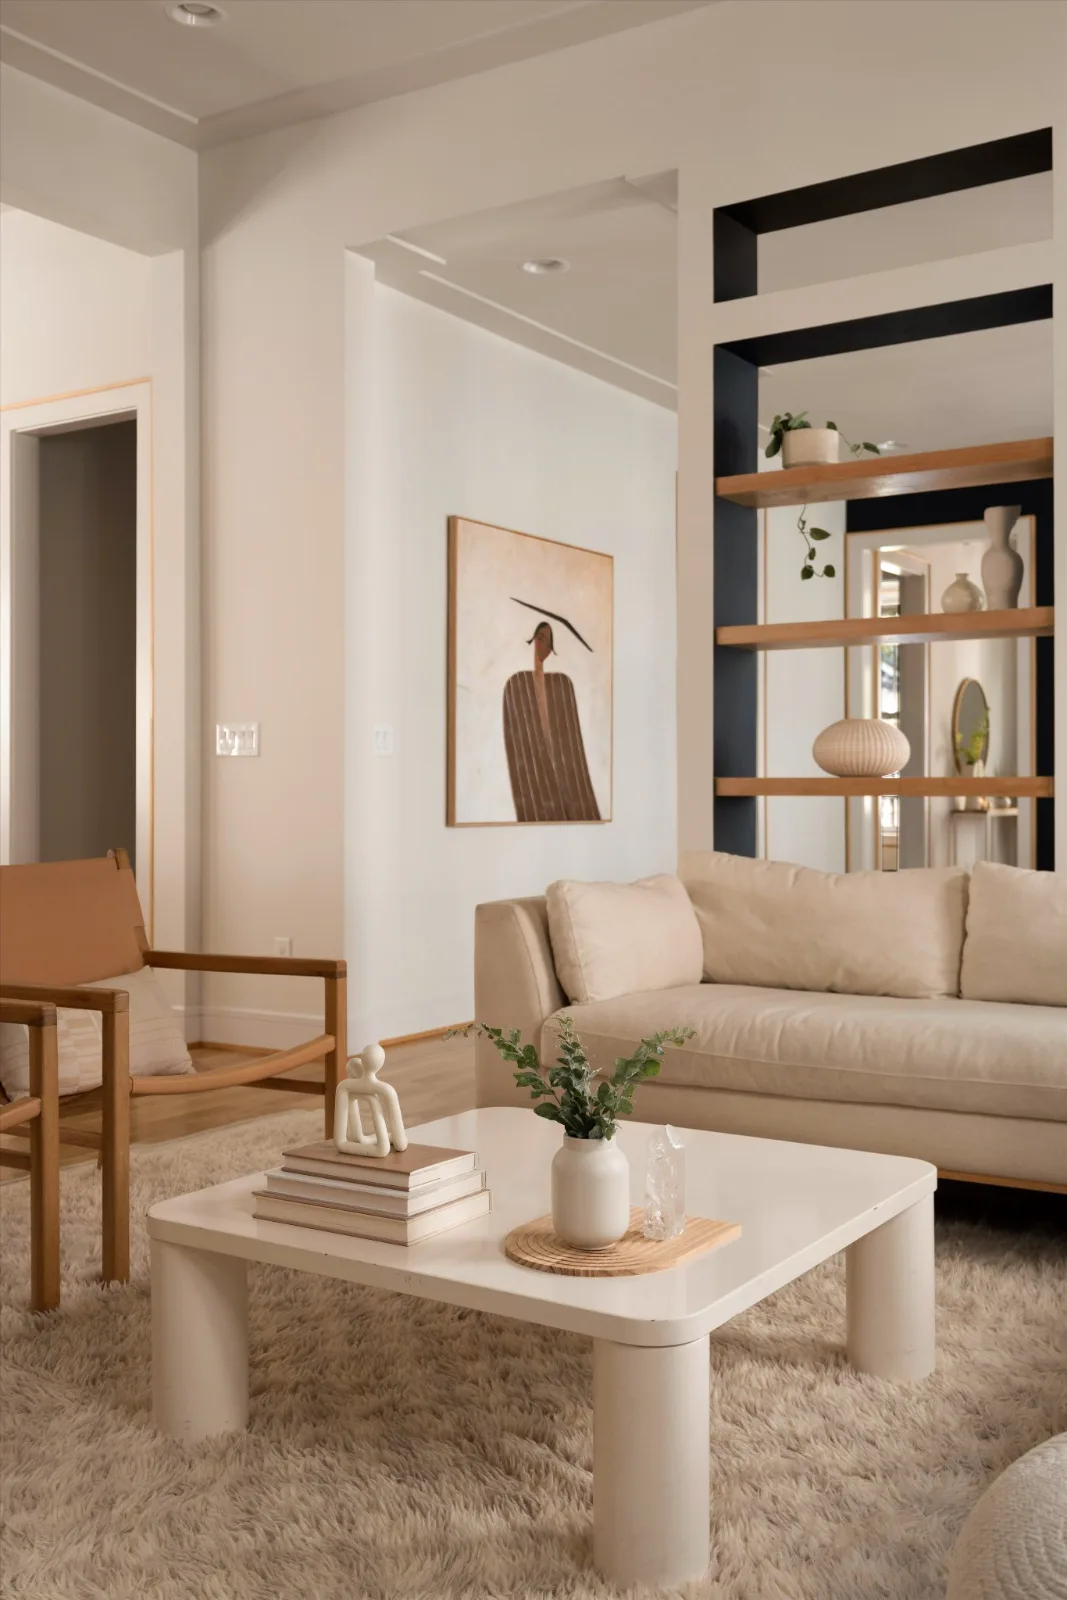
The living room: sofa and low table on a shag rug, with the shelving niche through to the dining room beyond

03 · The Rooms

Where the day actually happens.

Every bedroom in the house has its own full bath. The primary suite, the office and a guest bedroom sit on the main floor; upstairs holds the remaining bedrooms and a bonus room.
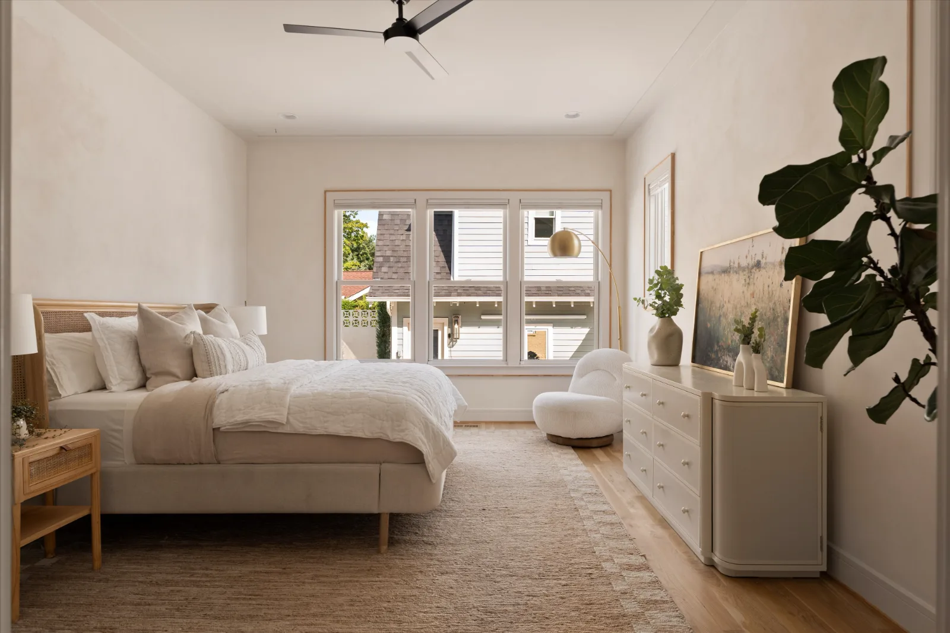
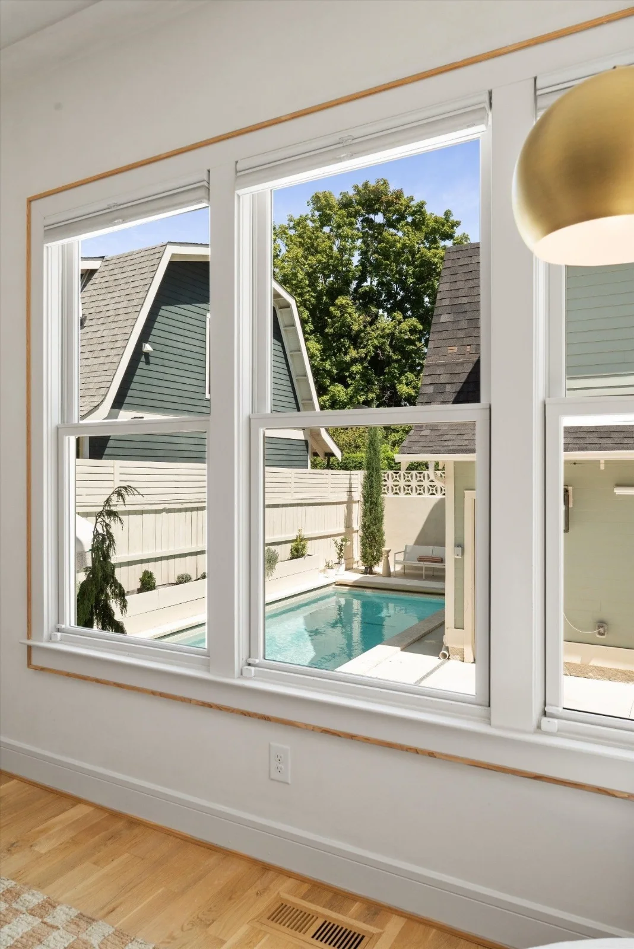
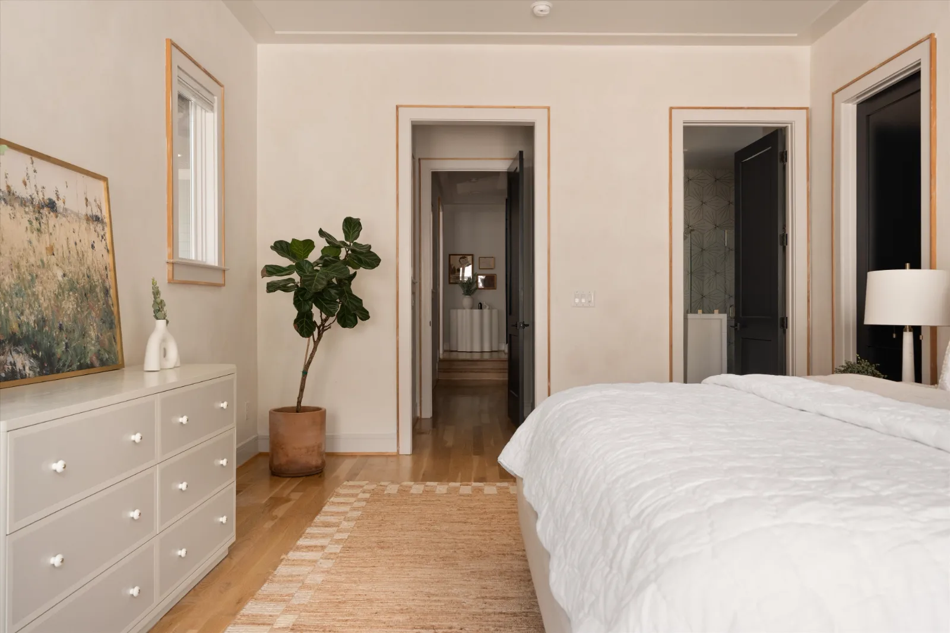
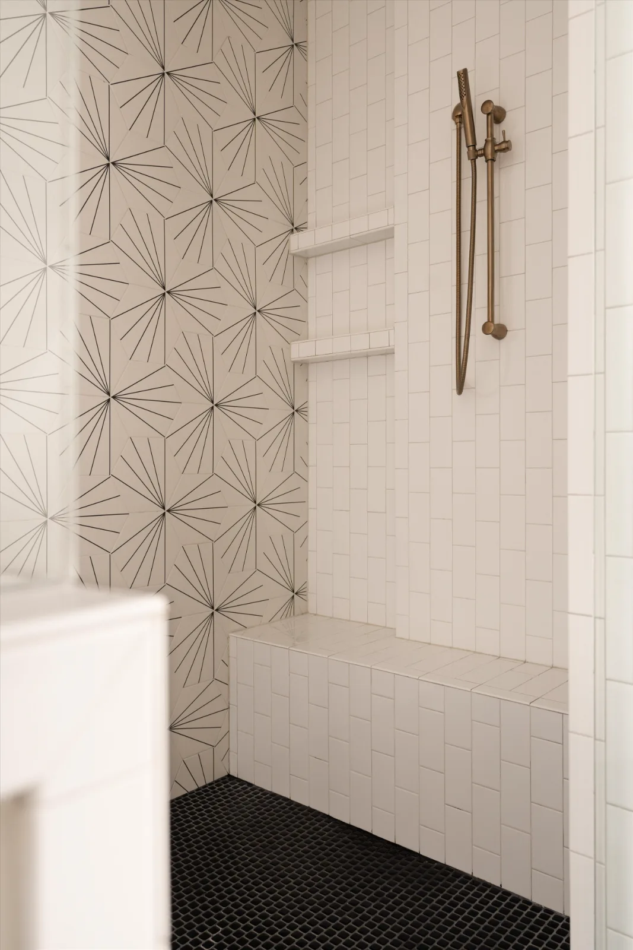
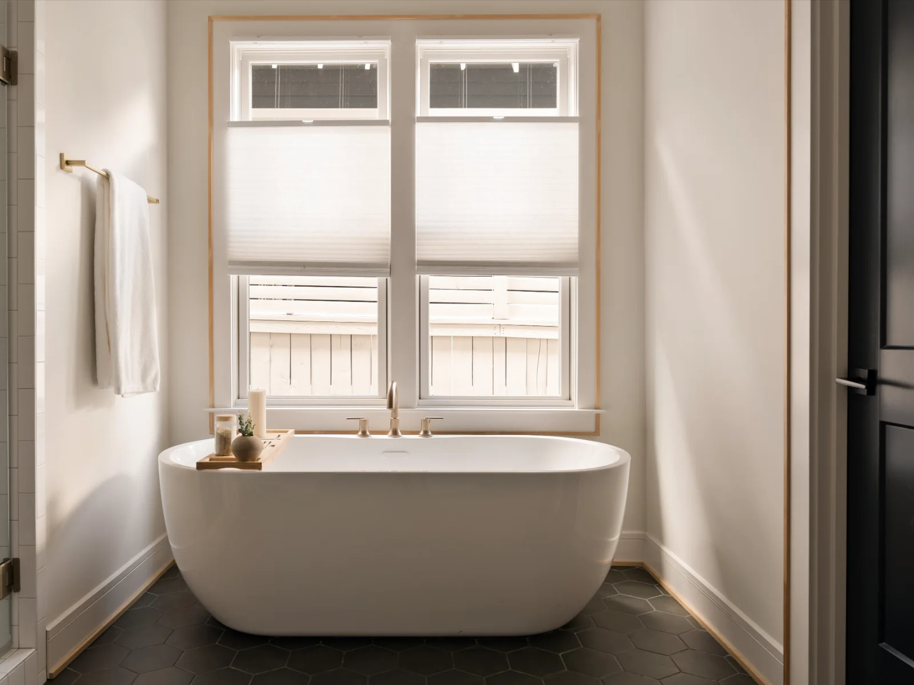
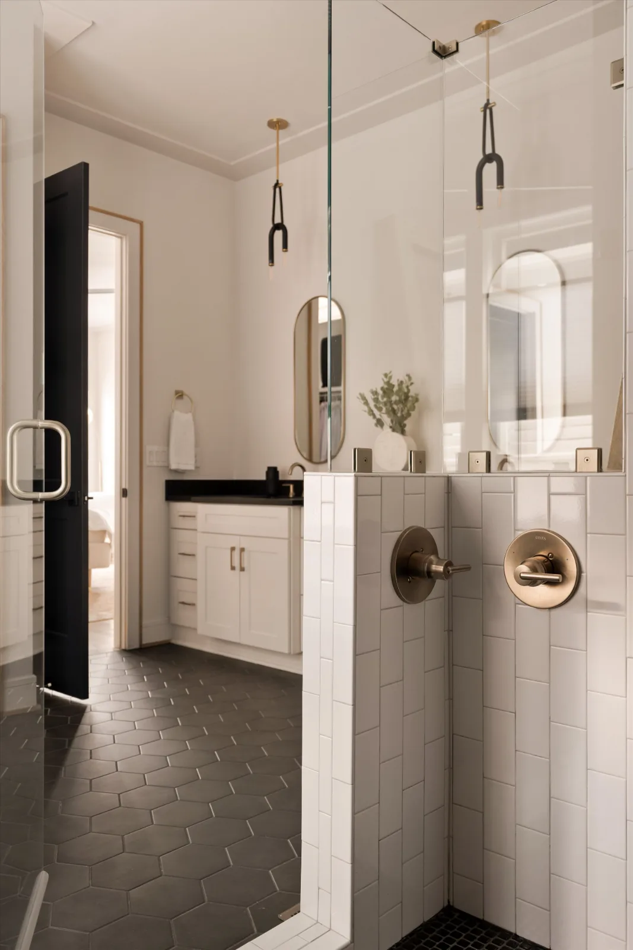
The primary bedroom: cane bed, plaster walls, a run of windows and a swivel chair by the dresser The saltwater pool and guest house seen from the primary bedroom windows The primary bedroom looking through to the hall and the en-suite bath Freestanding tub under twin windows in the primary bath, on black hexagonal tile The primary shower: white tile, a built-in bench, brass fittings and a starburst tile wall From inside the primary shower: brass valves on white tile, the vanity and the bedroom door beyond

Primary suite · Main floor

A suite on the main floor

White oak floors and a wall of windows looking straight out over the pool. East-facing, so the room fills with light in the morning.

En-suite bath, tub and shower · walk-in closet
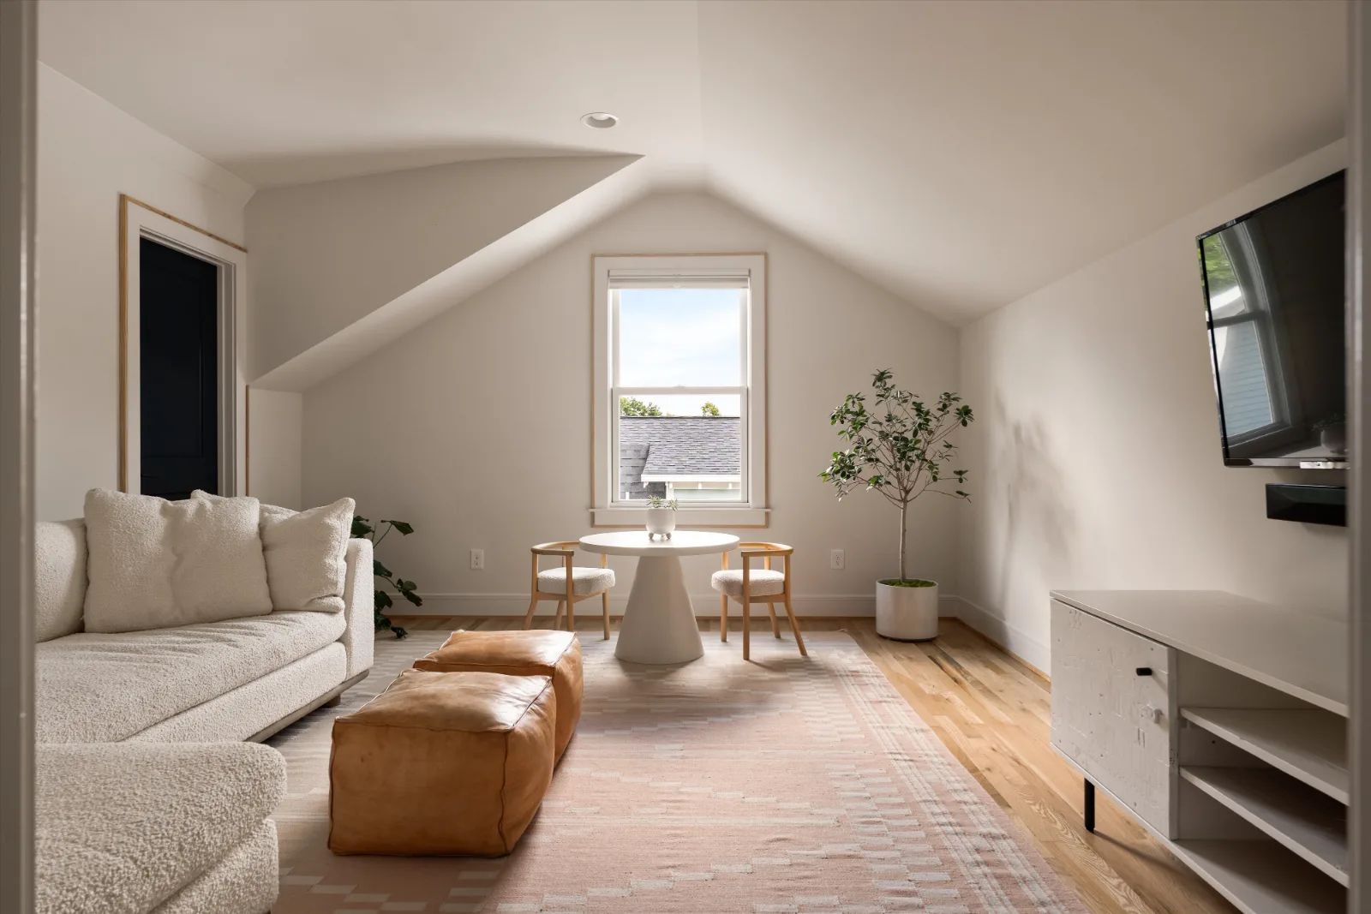
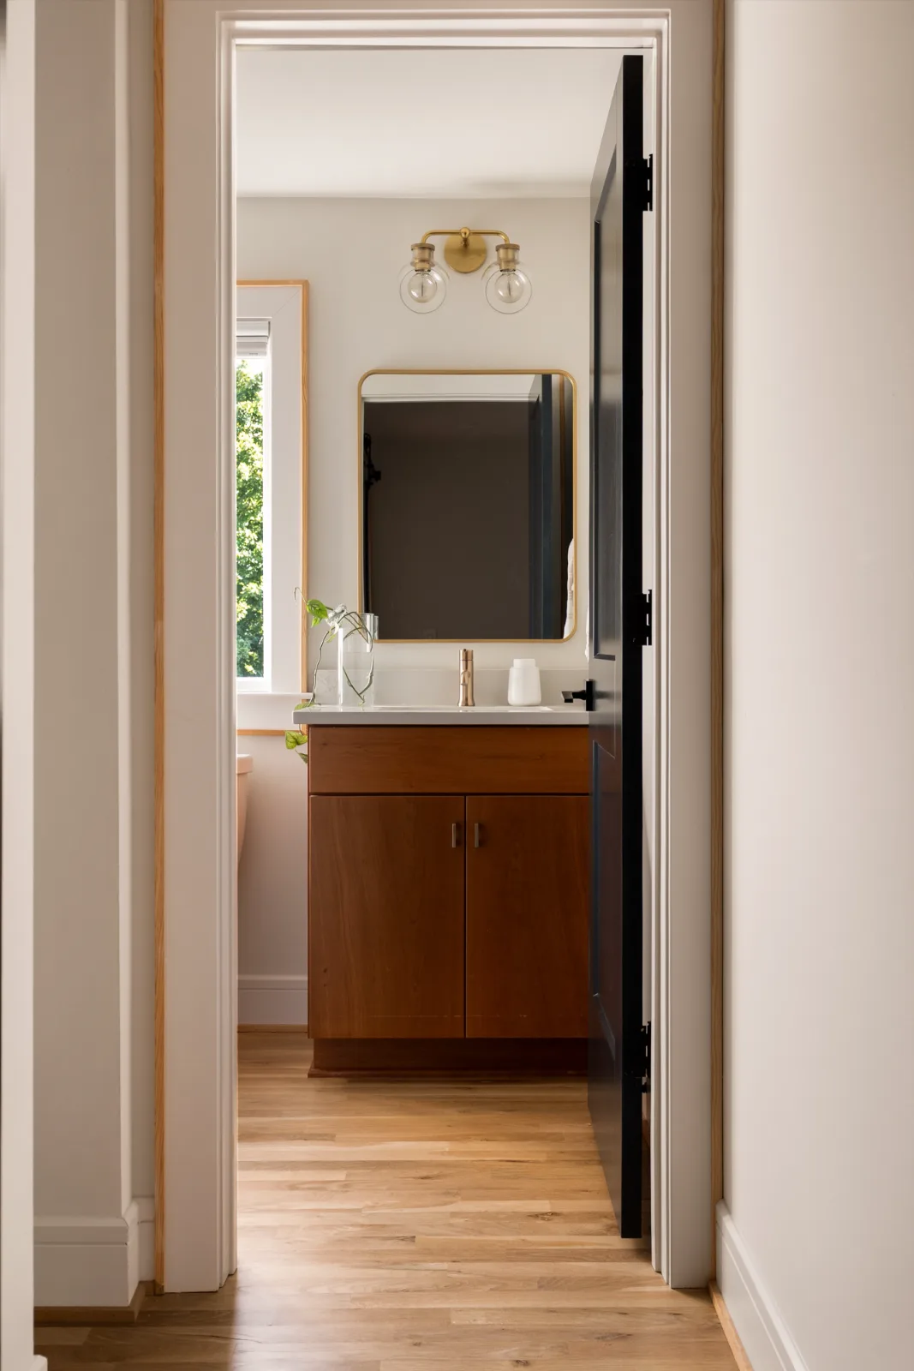
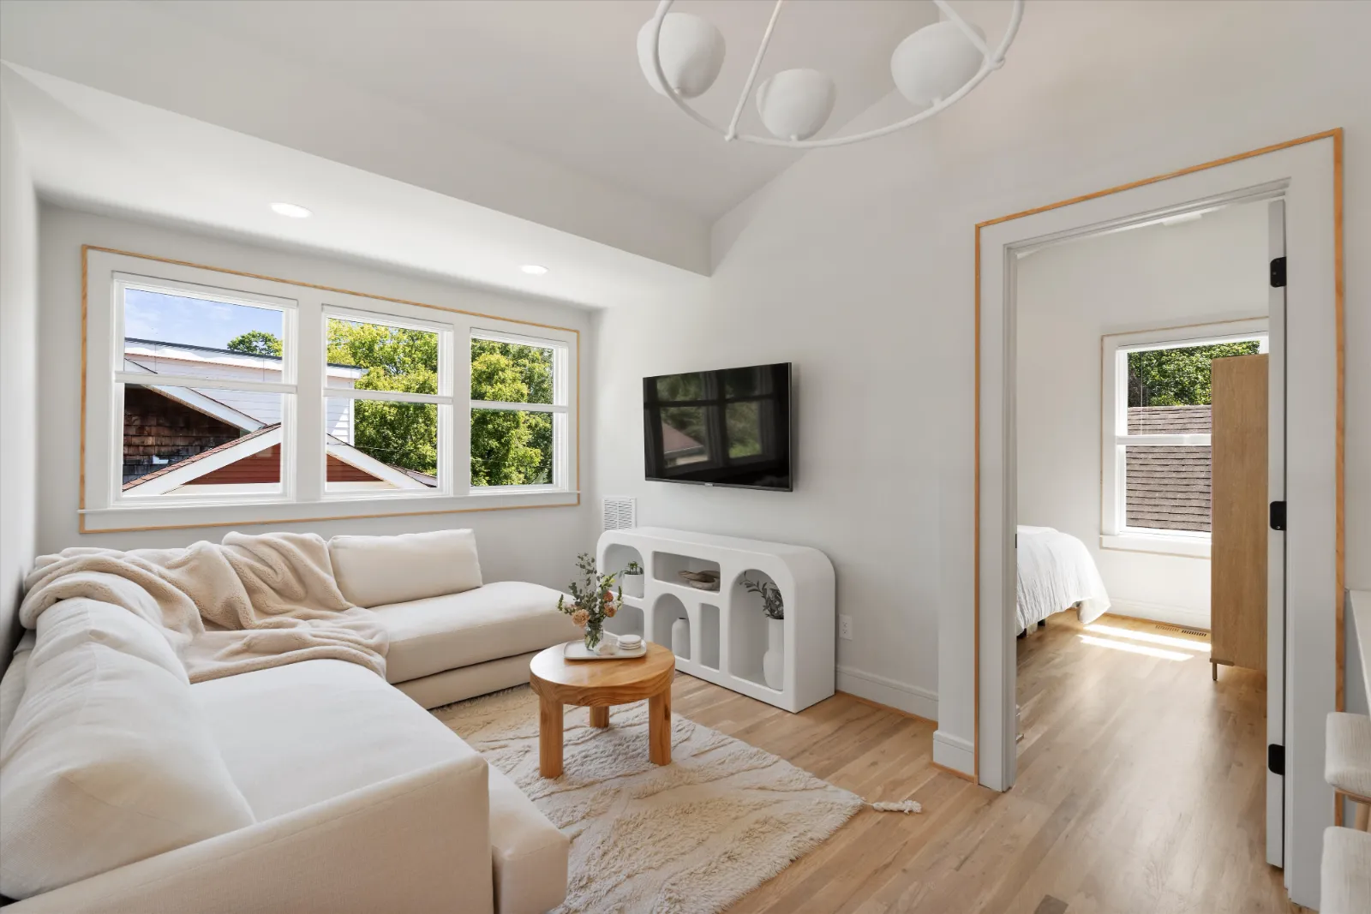
The upstairs bonus room: vaulted ceiling, a sofa, a small table by the window and a wall for the television Through the doorway from the bonus room: the bath around the corner, cherry vanity, quartz top and brass fittings

Bonus room · Upstairs

The room that becomes whatever you need

A media room, a gym, a playroom, a second office. It sits apart from the bedrooms, with storage and a bath around the corner.

Upstairs · vaulted ceiling
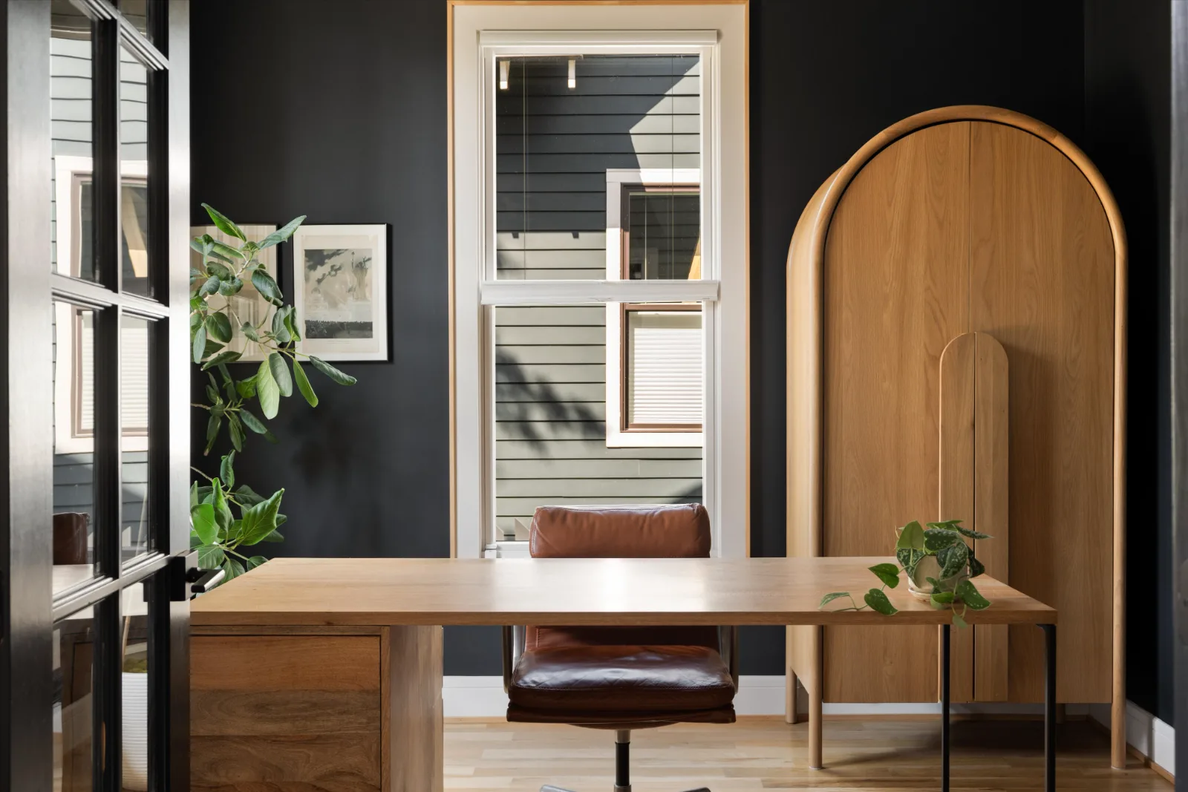
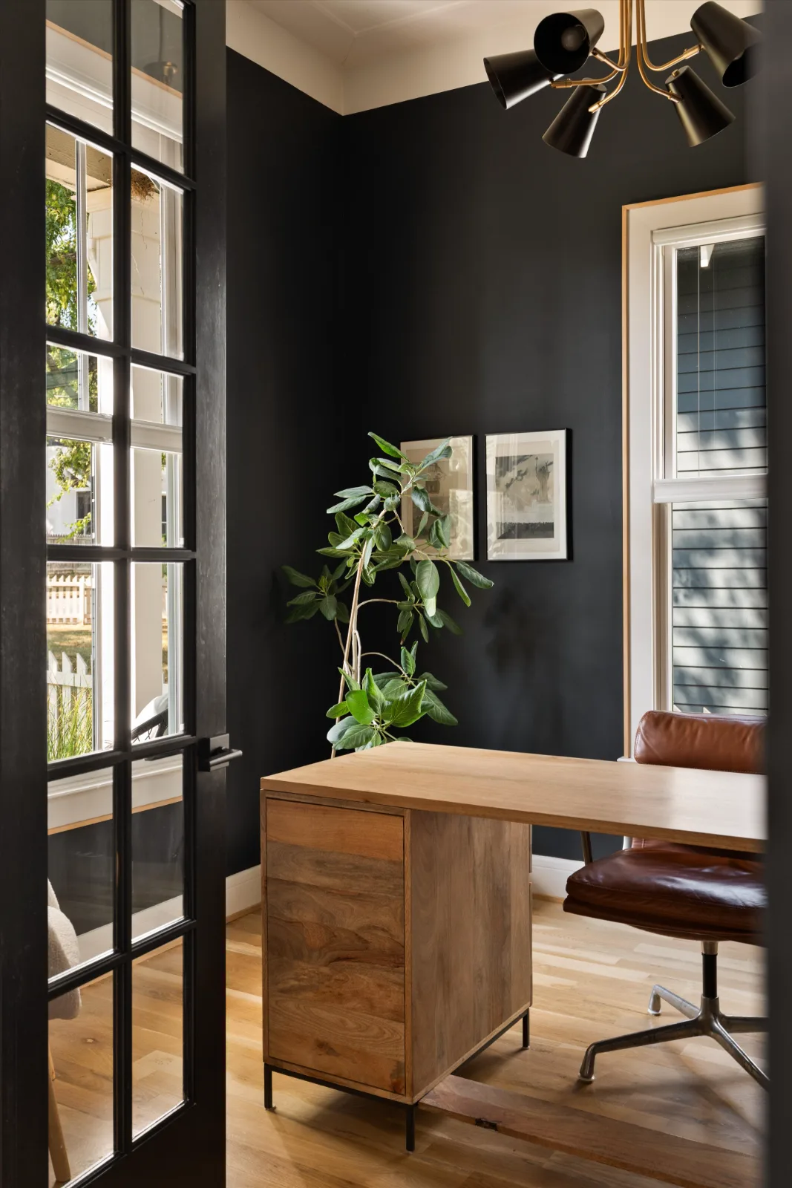
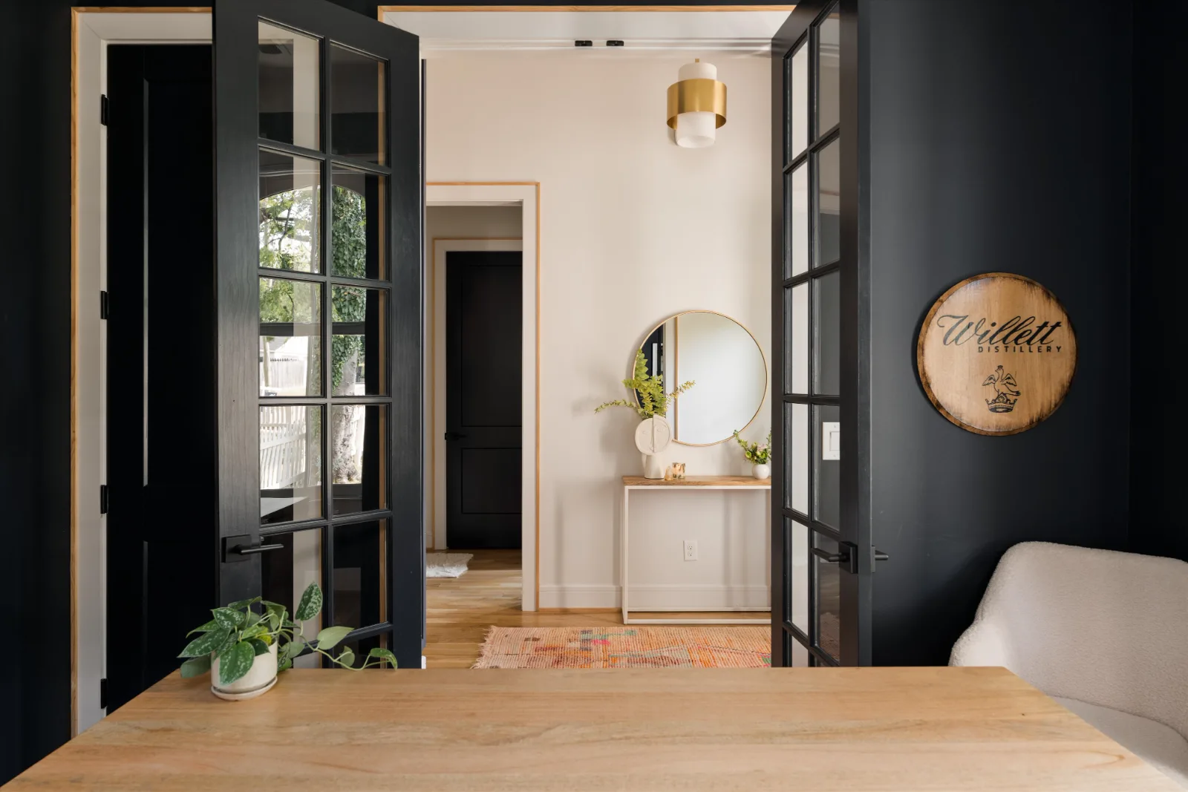
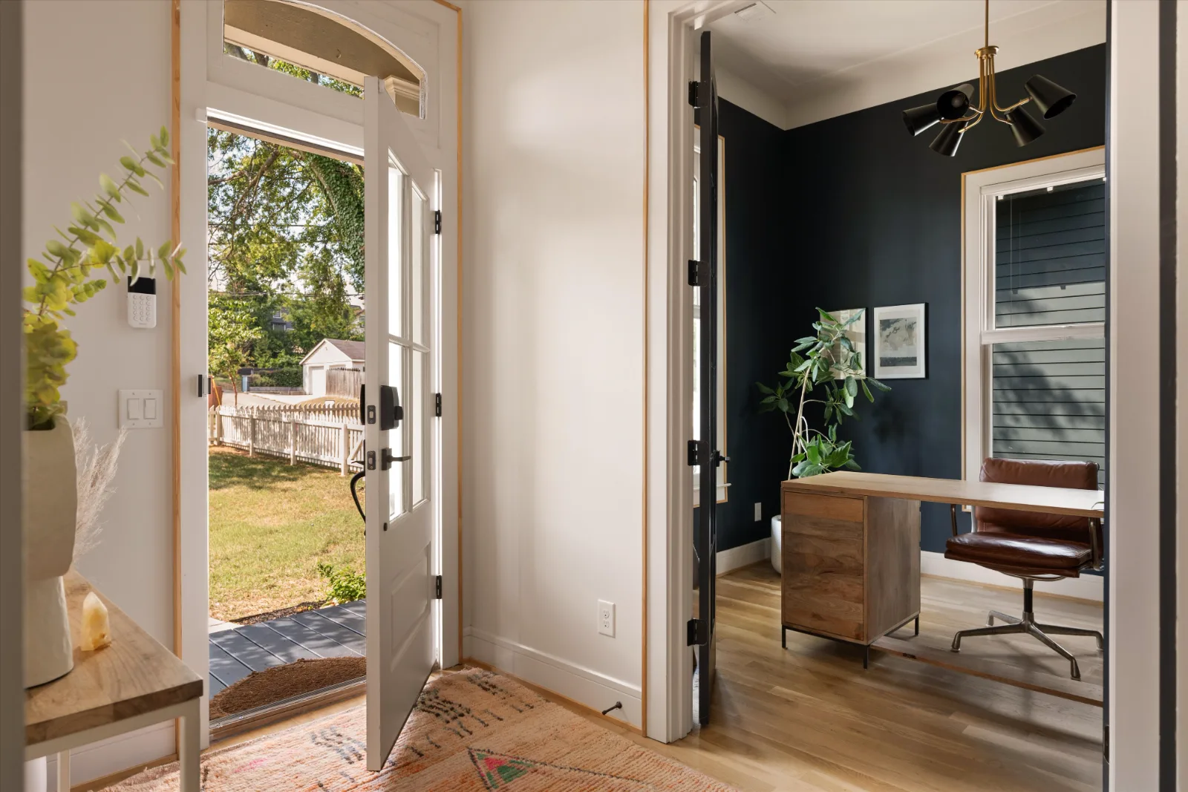
The office behind glass French doors: a white oak desk, arched cabinet and black walls The office seen through the open French door, with the chandelier and framed prints Looking out of the office through both French doors to the entry hall beyond The entry hall with the front door open, the office beyond its French doors at right

Office · Main floor

An office behind French doors

Glass French doors give it a door without shutting out the light. 

Glass doors · windows on two sides
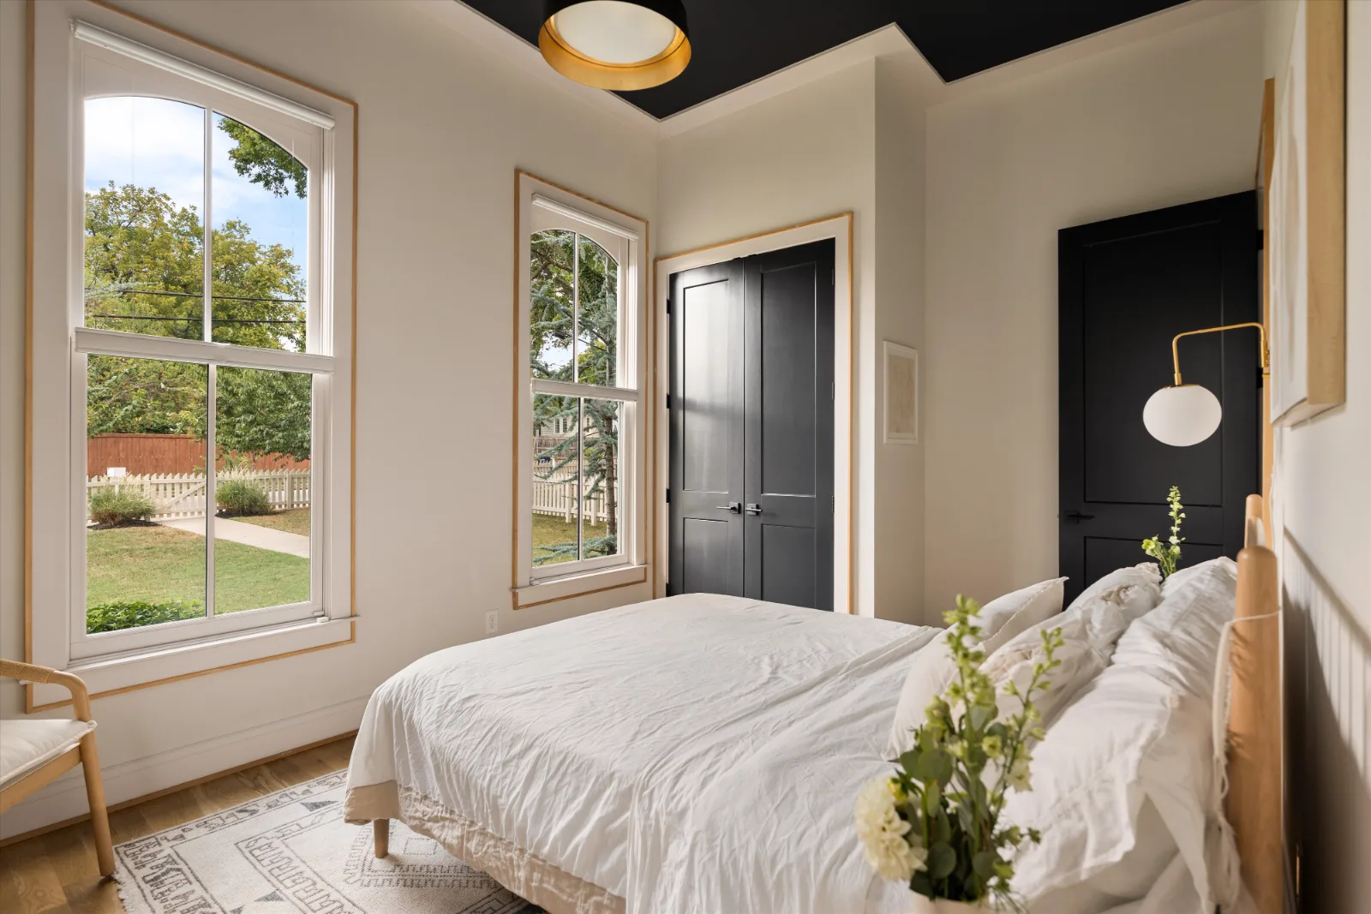
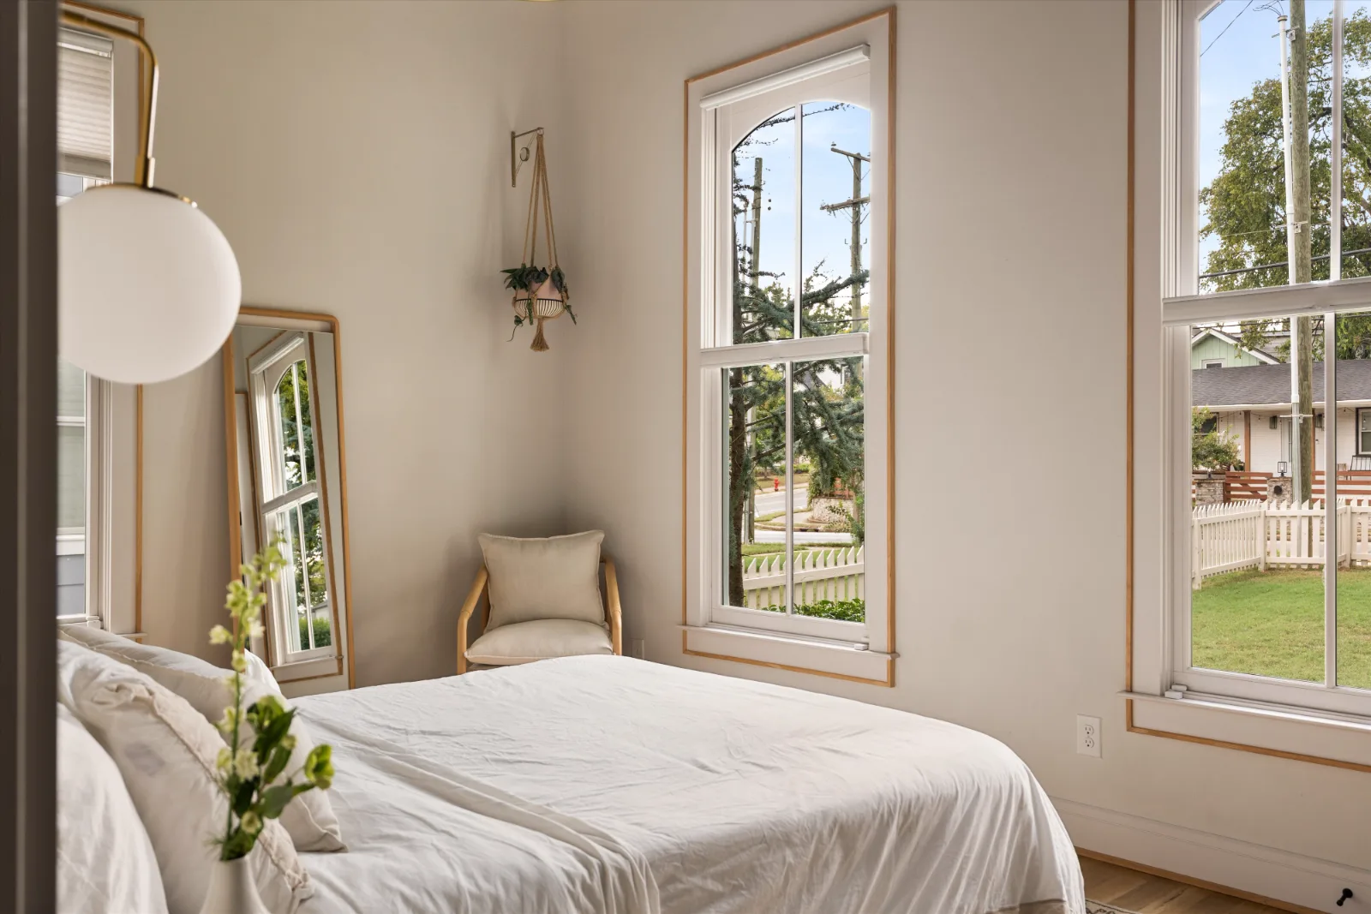
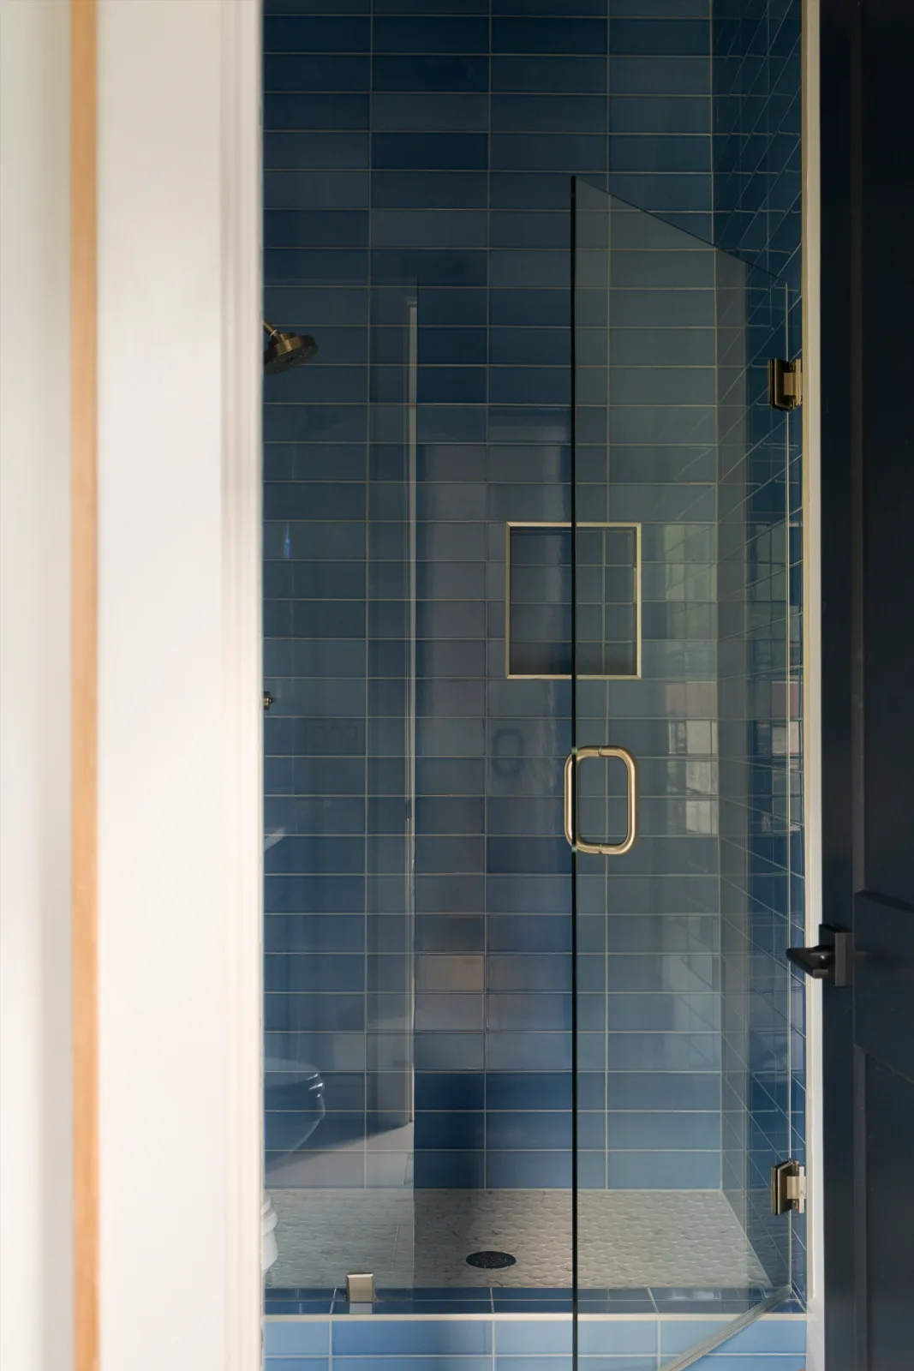
Main-floor guest bedroom with arched windows on two walls The same bedroom looking into the corner, with a reading chair between the two arched windows The en-suite bath through the doorway: blue tile to the ceiling, glass shower door and brass fittings

Guest bedroom · Main floor

Arched windows, corner light

The original arched window openings; two walls of light, and the best room in the house at four in the afternoon.

Main floor · en-suite bath
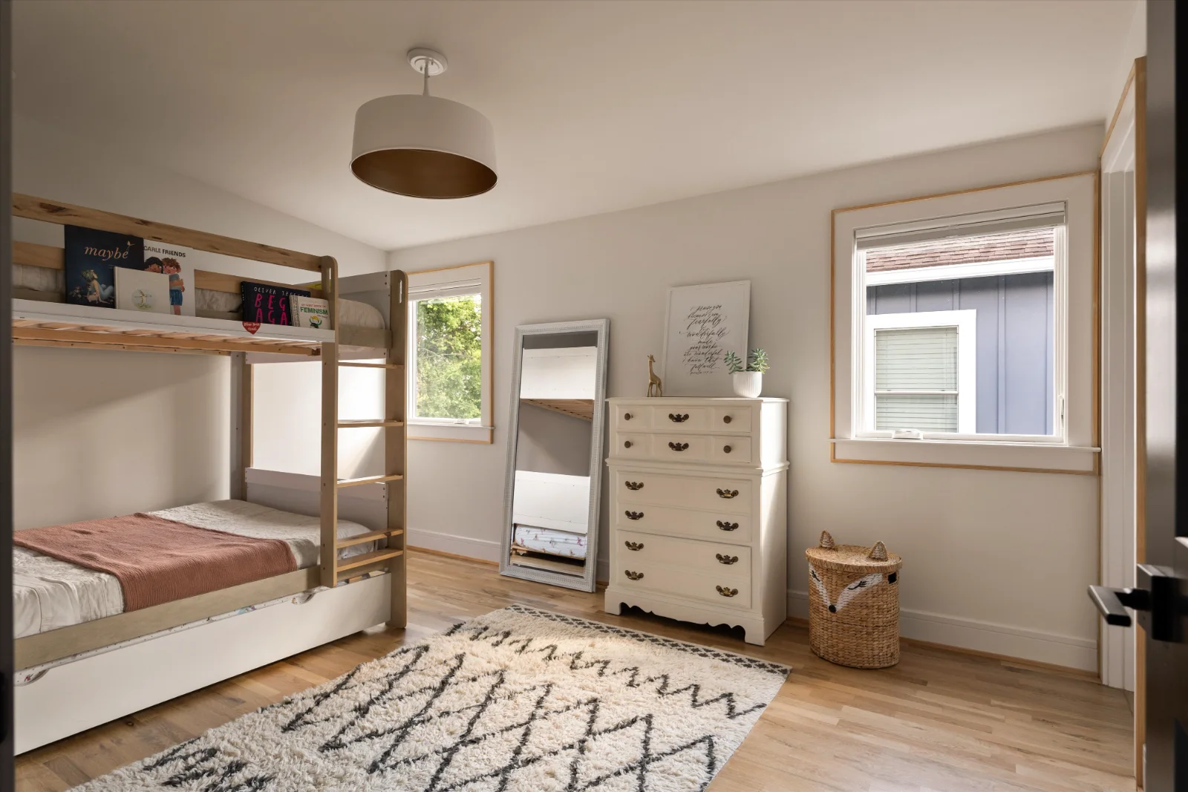
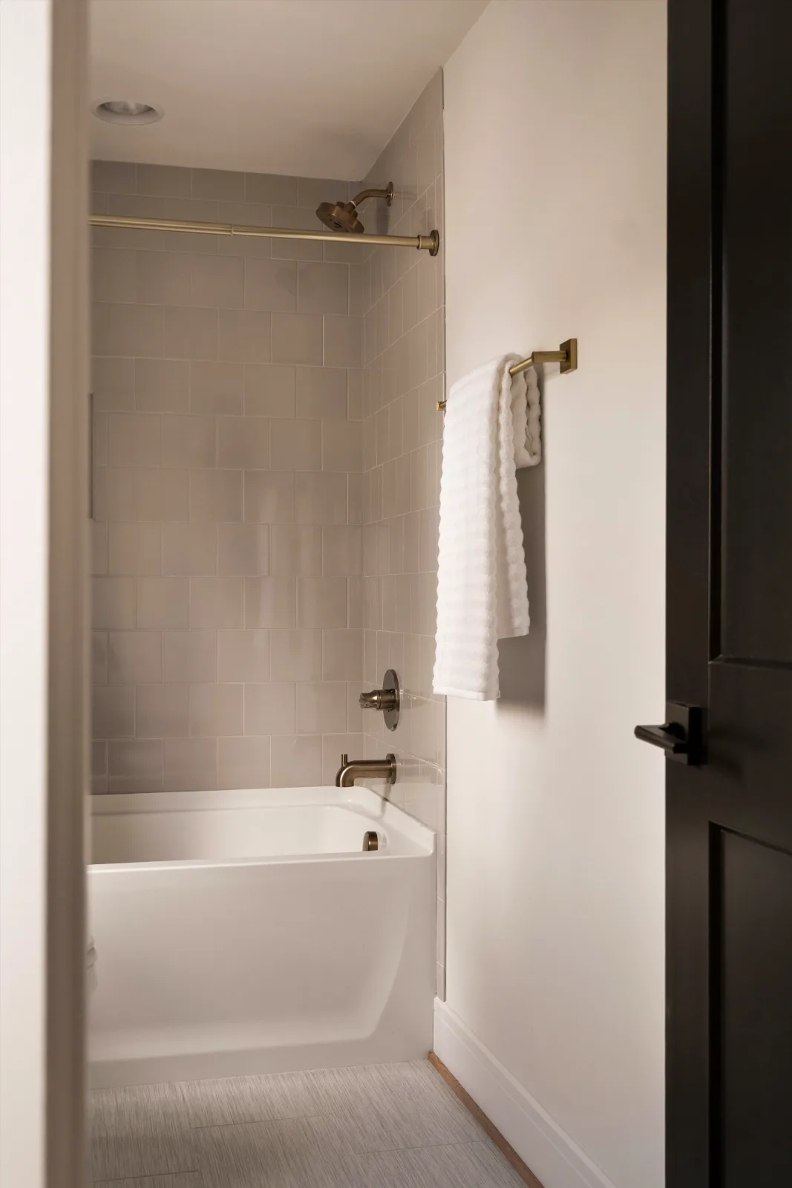
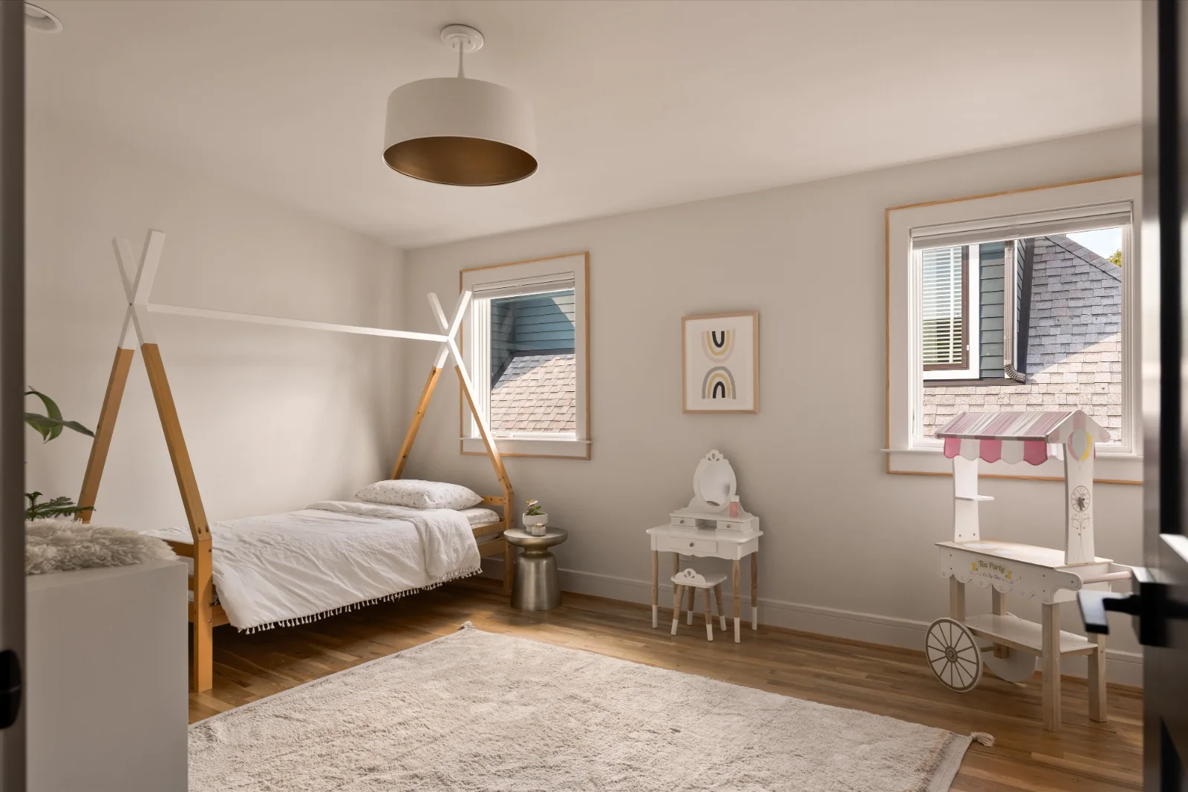
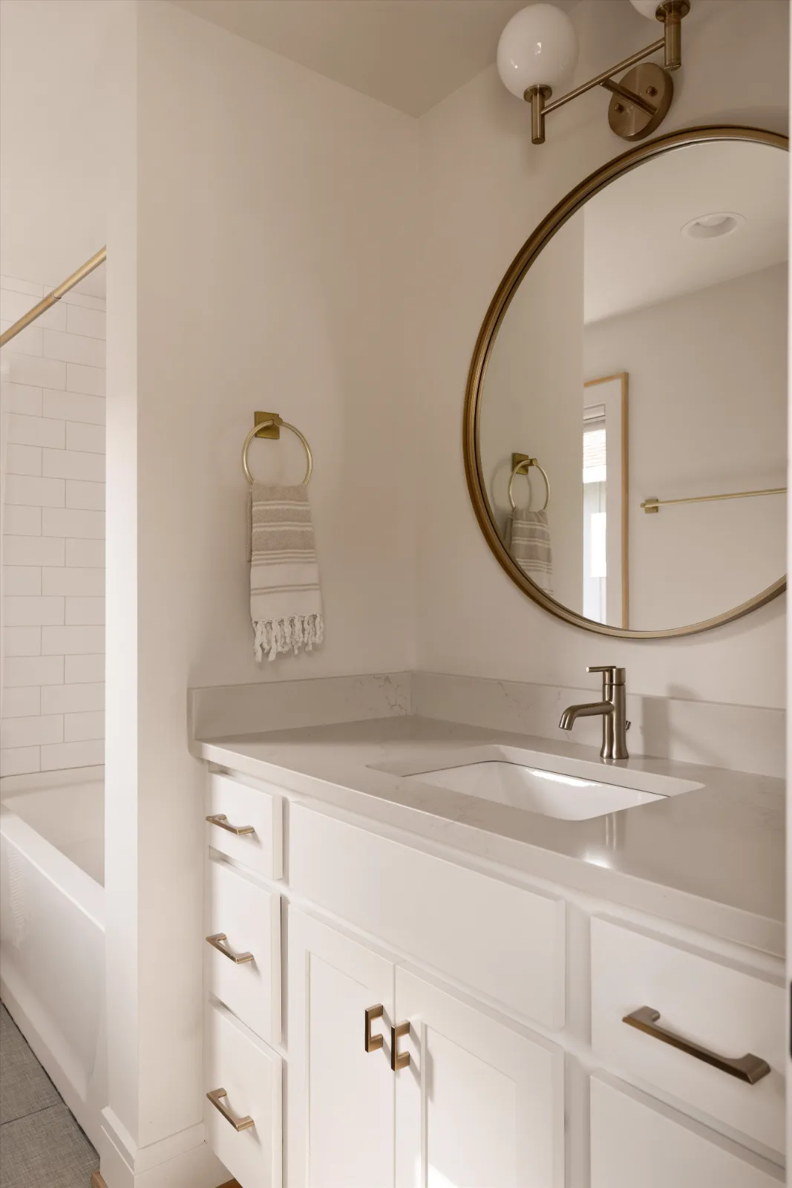
Upstairs bedroom with bunk beds, a trundle and two windows Its en-suite bath: tub and shower behind a brass rod, tile to the ceiling The second upstairs bedroom, corner windows on two walls Its en-suite bath: vanity, round brass mirror and the tub beyond

BEDROOMS 3 & 4 · UPSTAIRS

Every Bedroom, Its own full bath

Every bedroom in the house has a full bath of its own. Upstairs holds two of them.

Two rooms · a full bath each
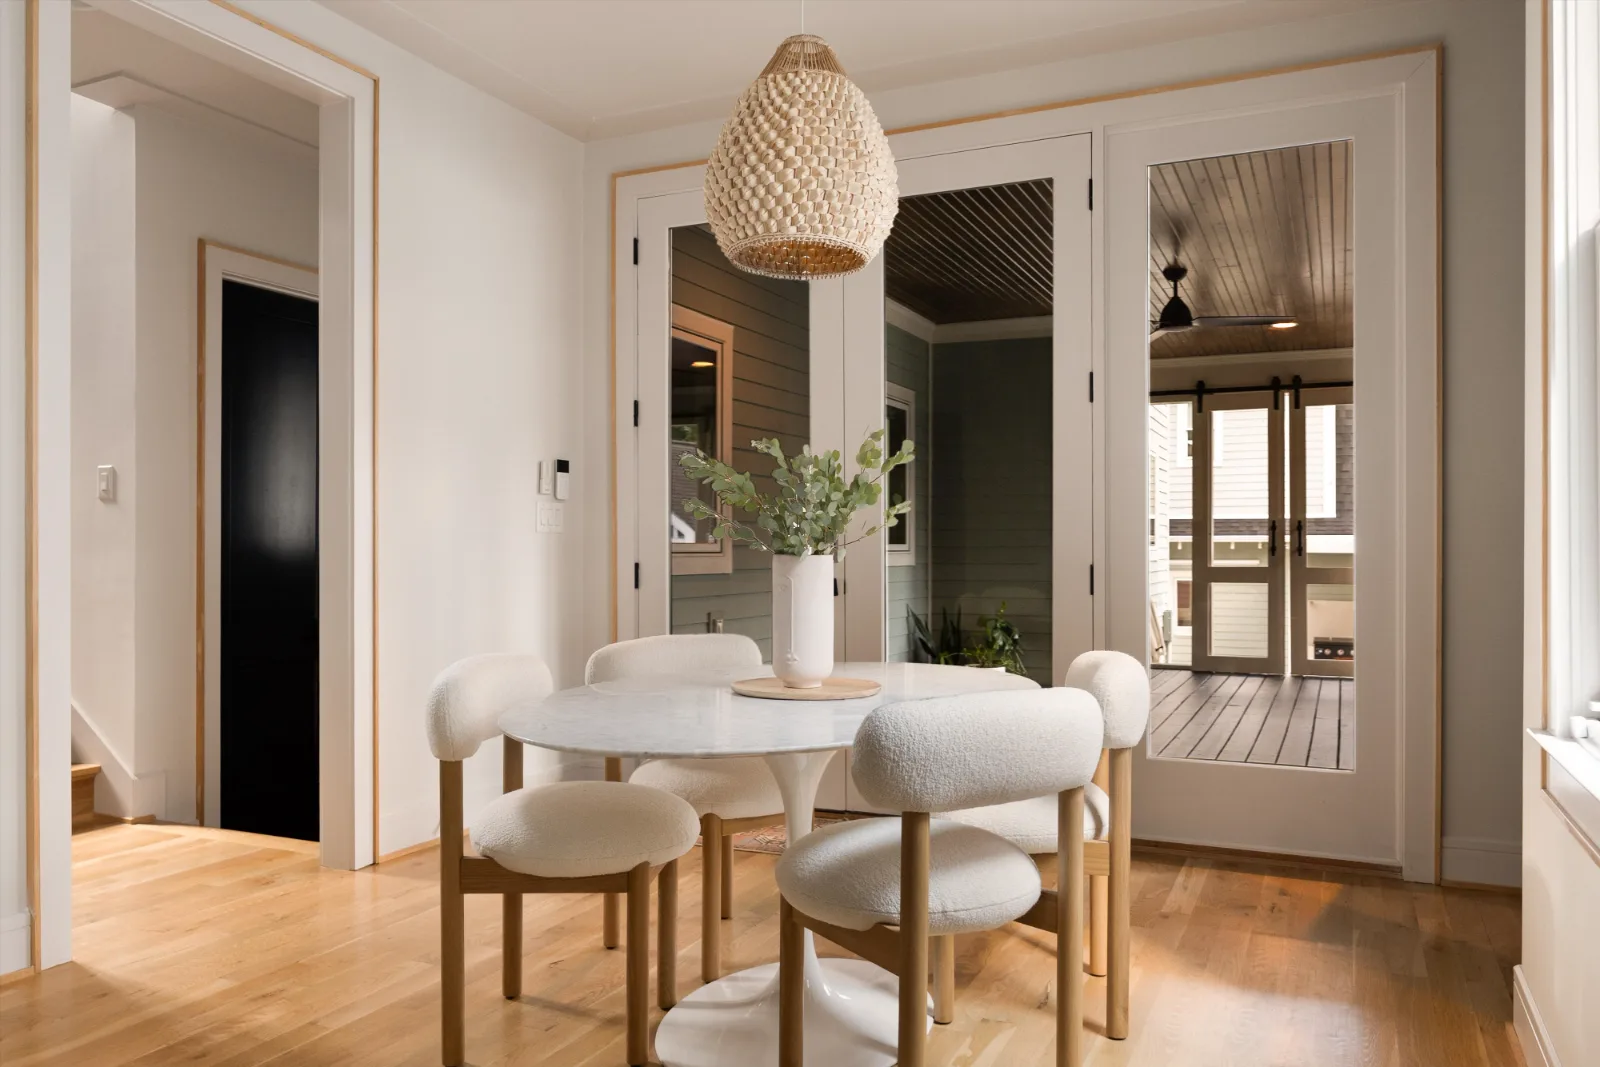
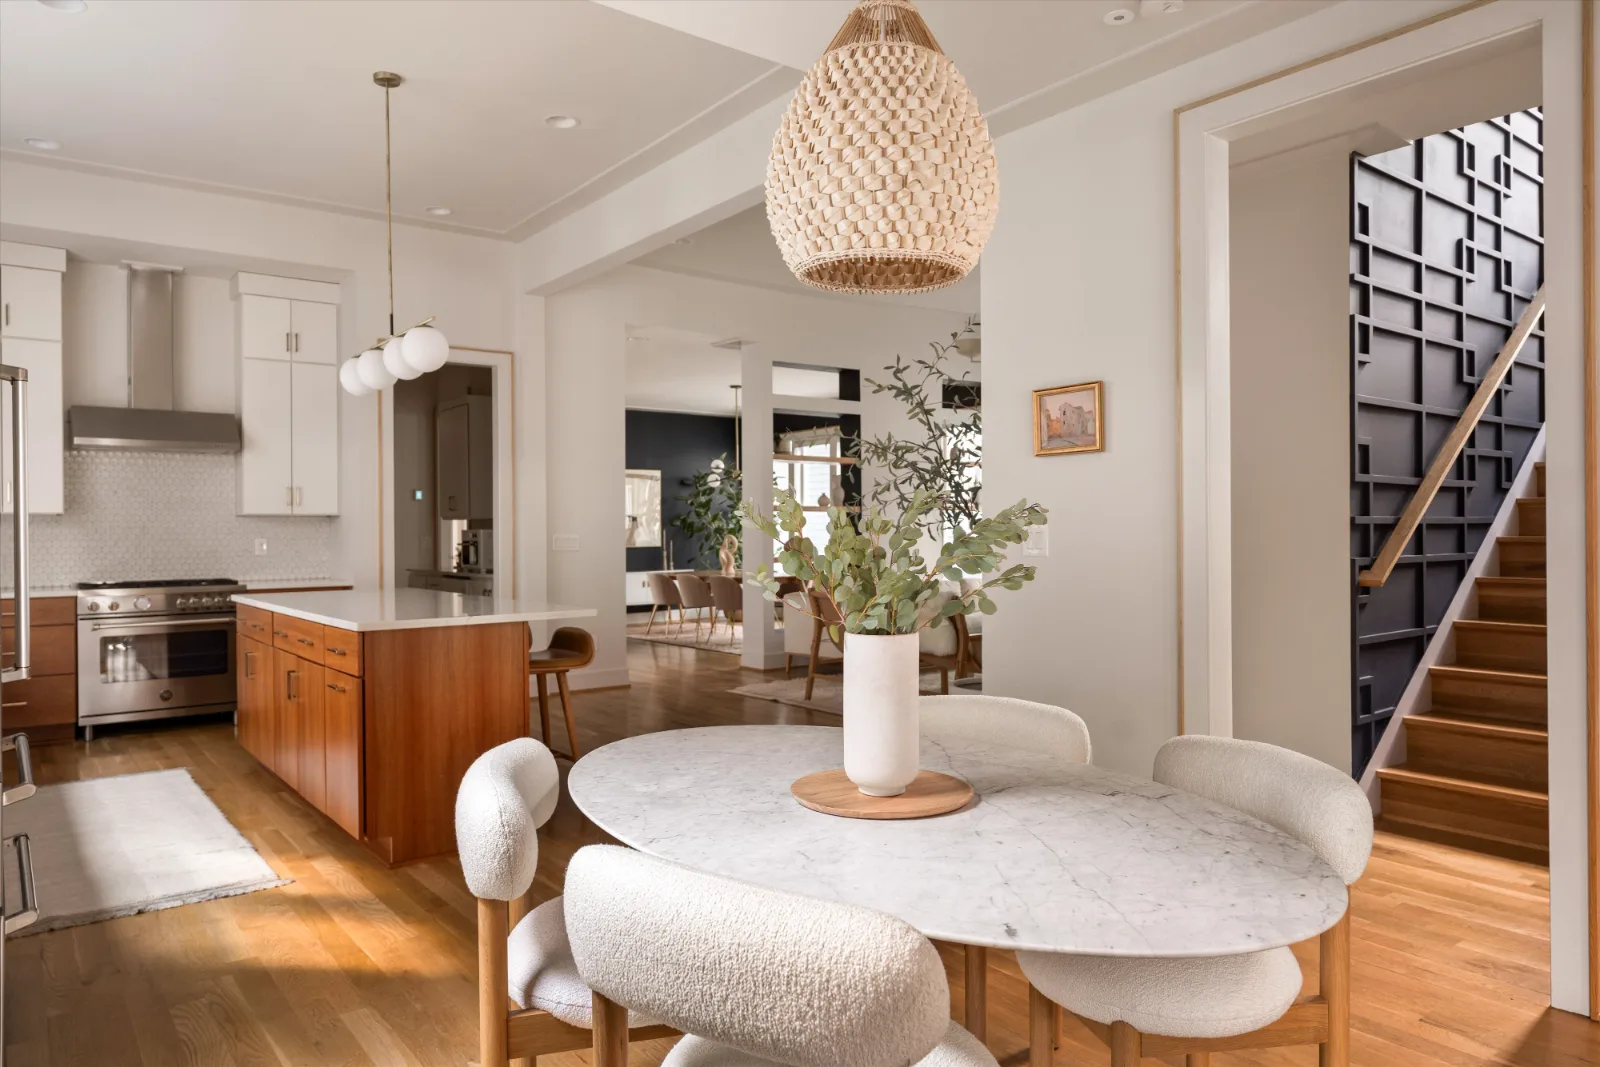
Breakfast room with a round marble table and glass doors to the screened porch The breakfast table looking back to the kitchen island and the stair

Breakfast room · Main floor

Breakfast, and the porch

Off the kitchen, with built-in shelving and glass doors straight out to the covered back porch and courtyard.

Opens to back porch

04 · The Guest House

A second front door.

A second home at the back of the lot, 576 square feet with its own front door, separate from the main house.
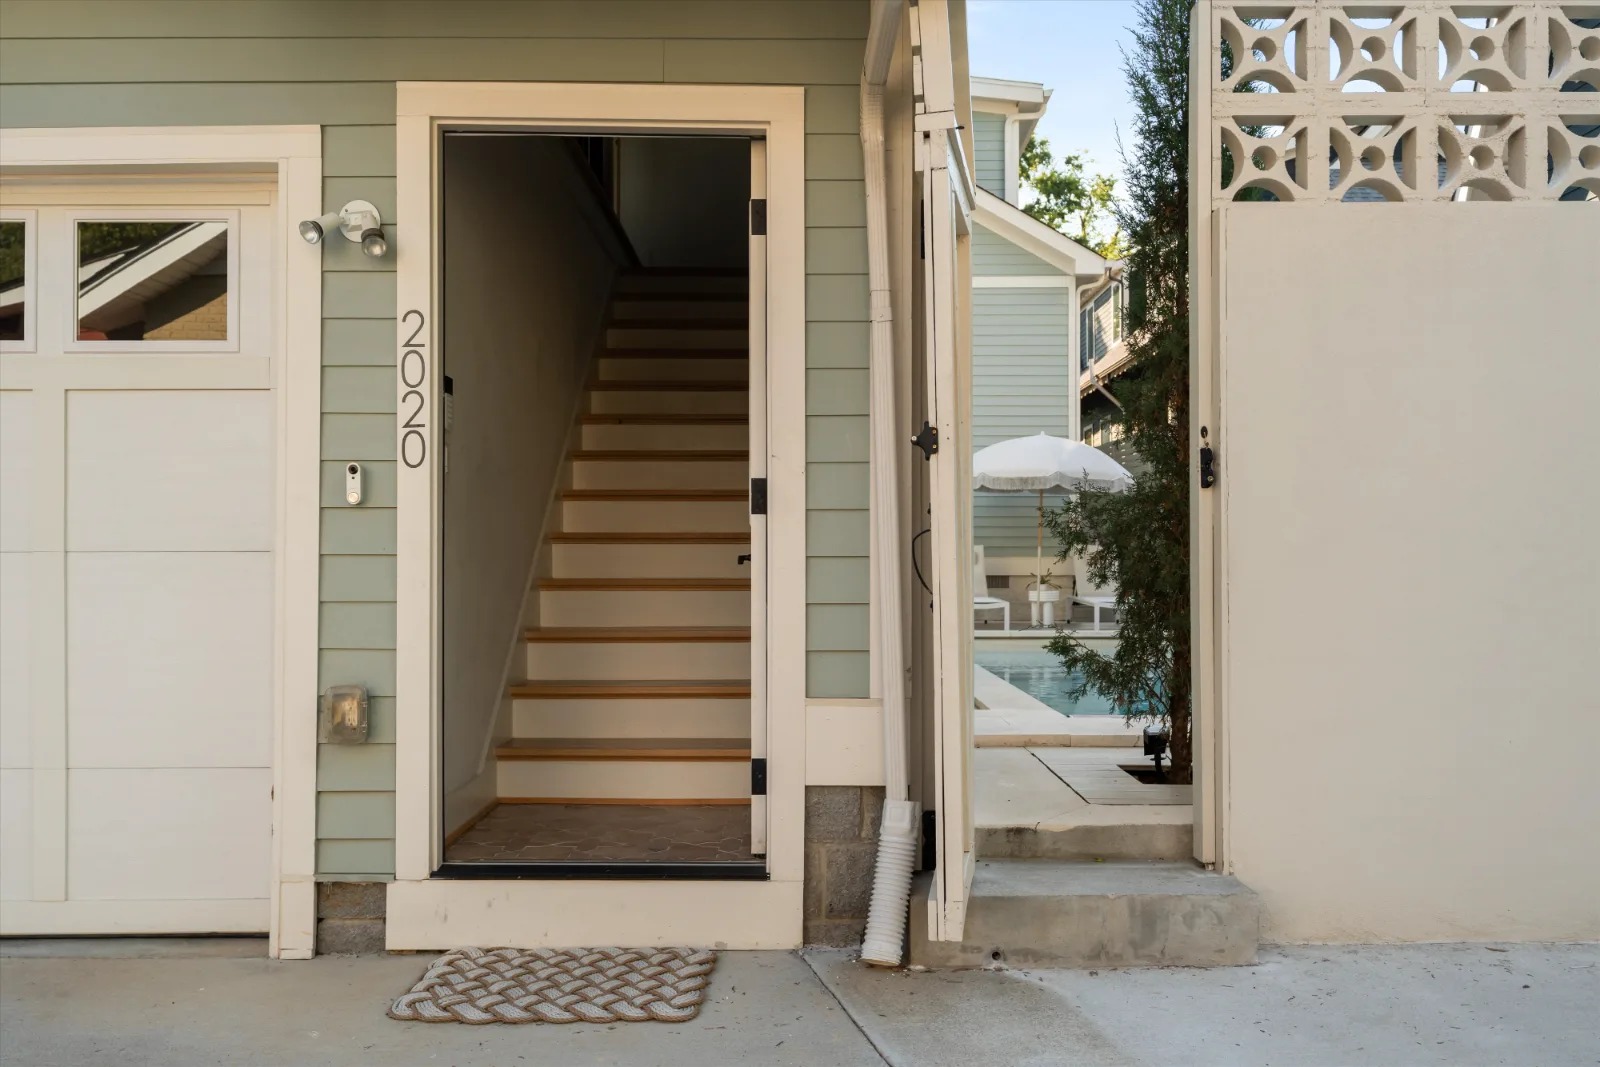
The guest house entrance: the house number on the jamb, stairs rising to the guest suite, and the pool through the gate
Its own door off the courtyard, and the stairs go straight up. Nobody passes through the main house to get here.

Private entry · Keypad

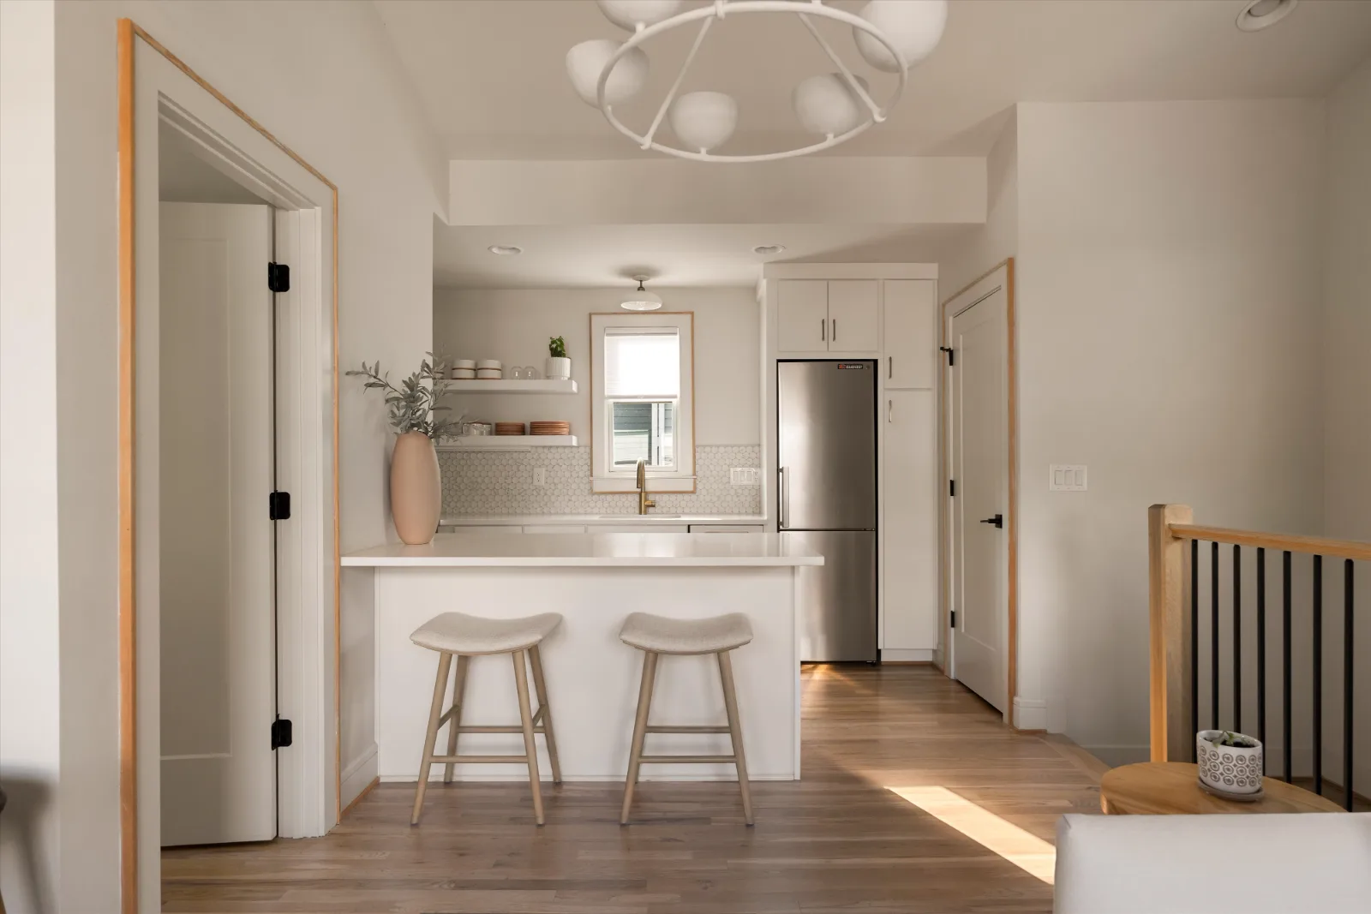
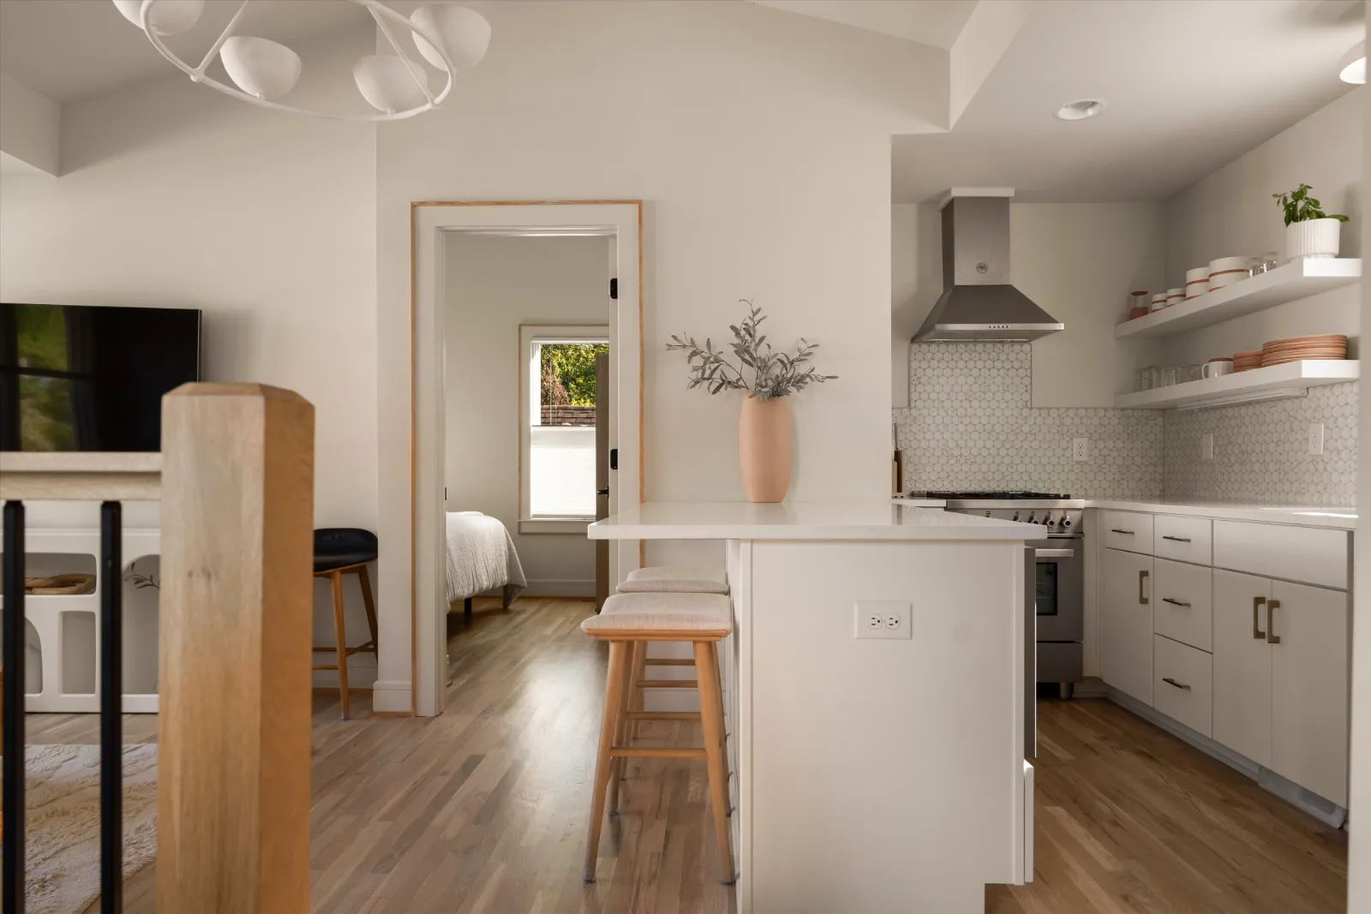
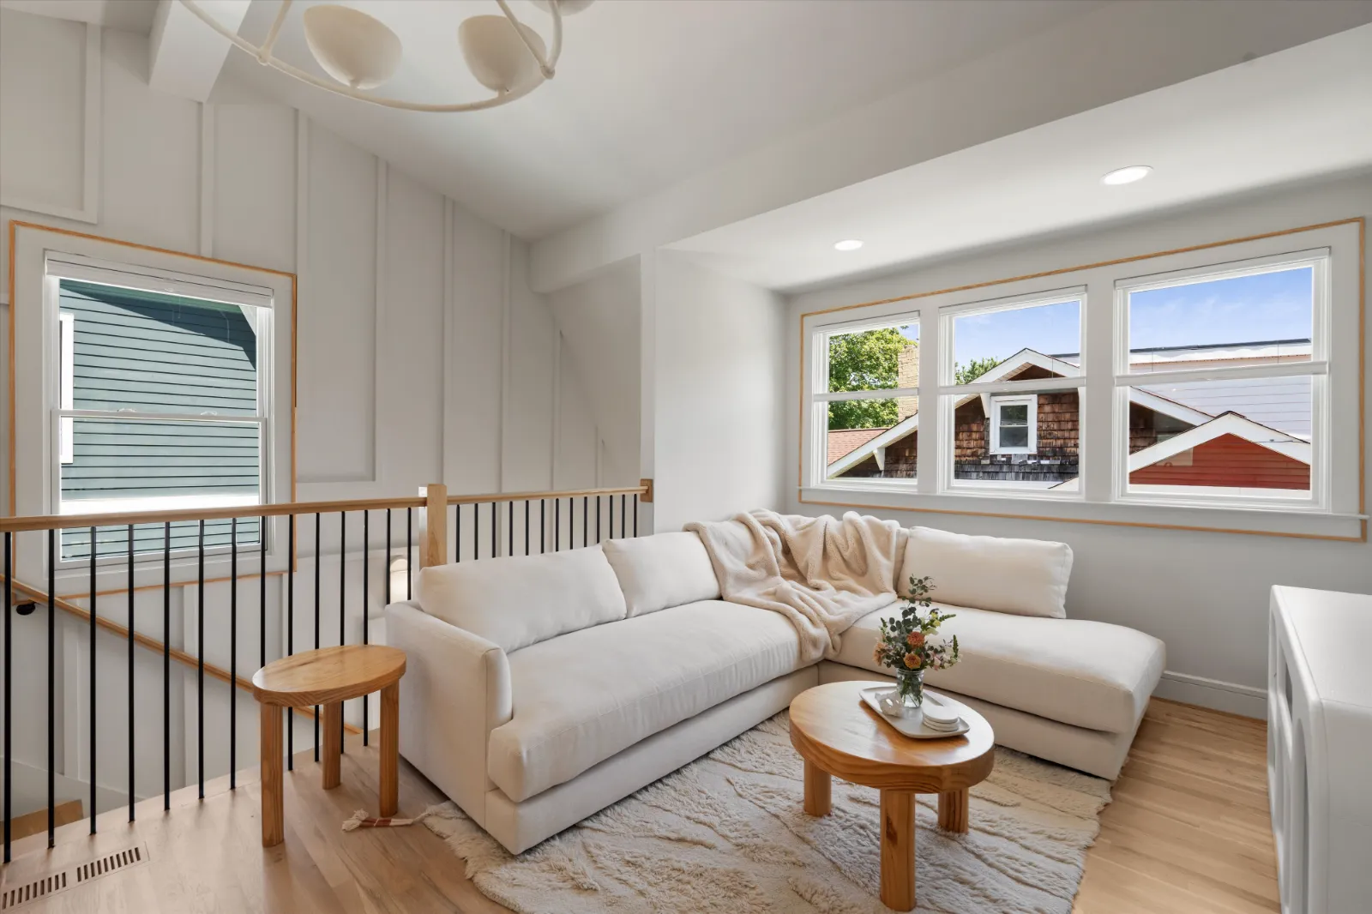
The guest suite living room under a vaulted ceiling, open to the bedroom beyond The living room looking through to the kitchen island and stools The island with two stools, the kitchen beyond and the bedroom through the doorway The living room with the stair rail and panelled wall
A vaulted ceiling over the living room, open through to the kitchen. Room for a sofa, a table, and two at the island.

White oak · Vaulted

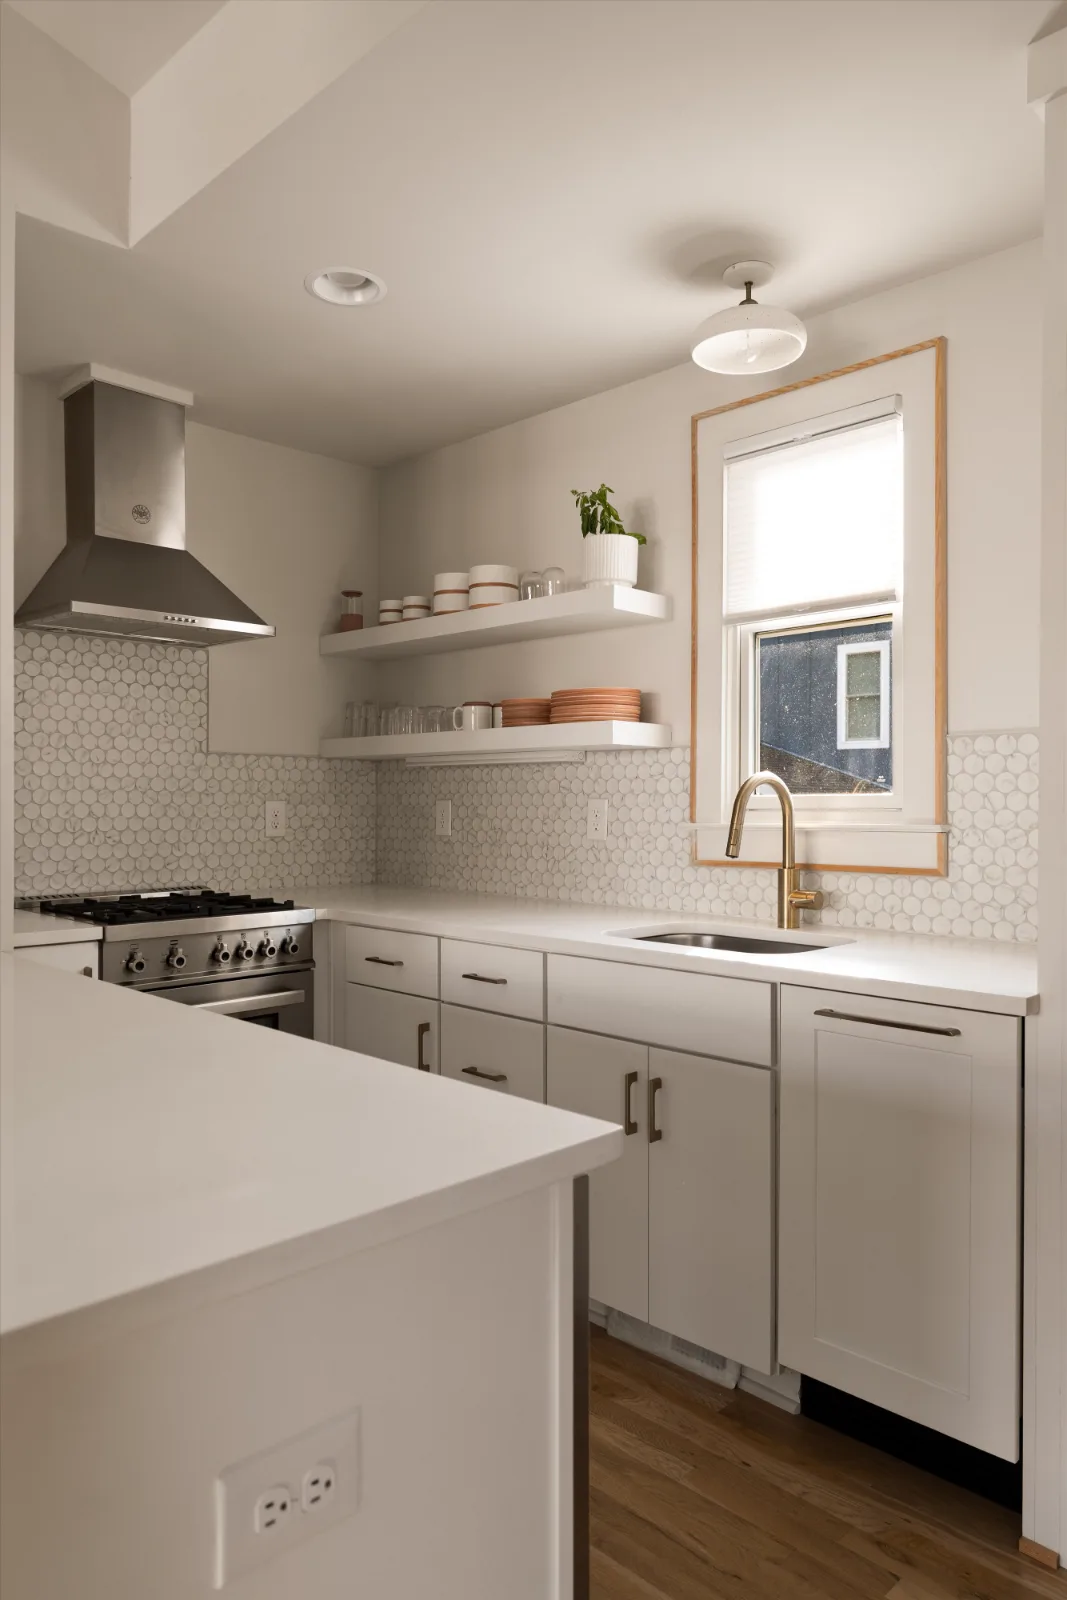
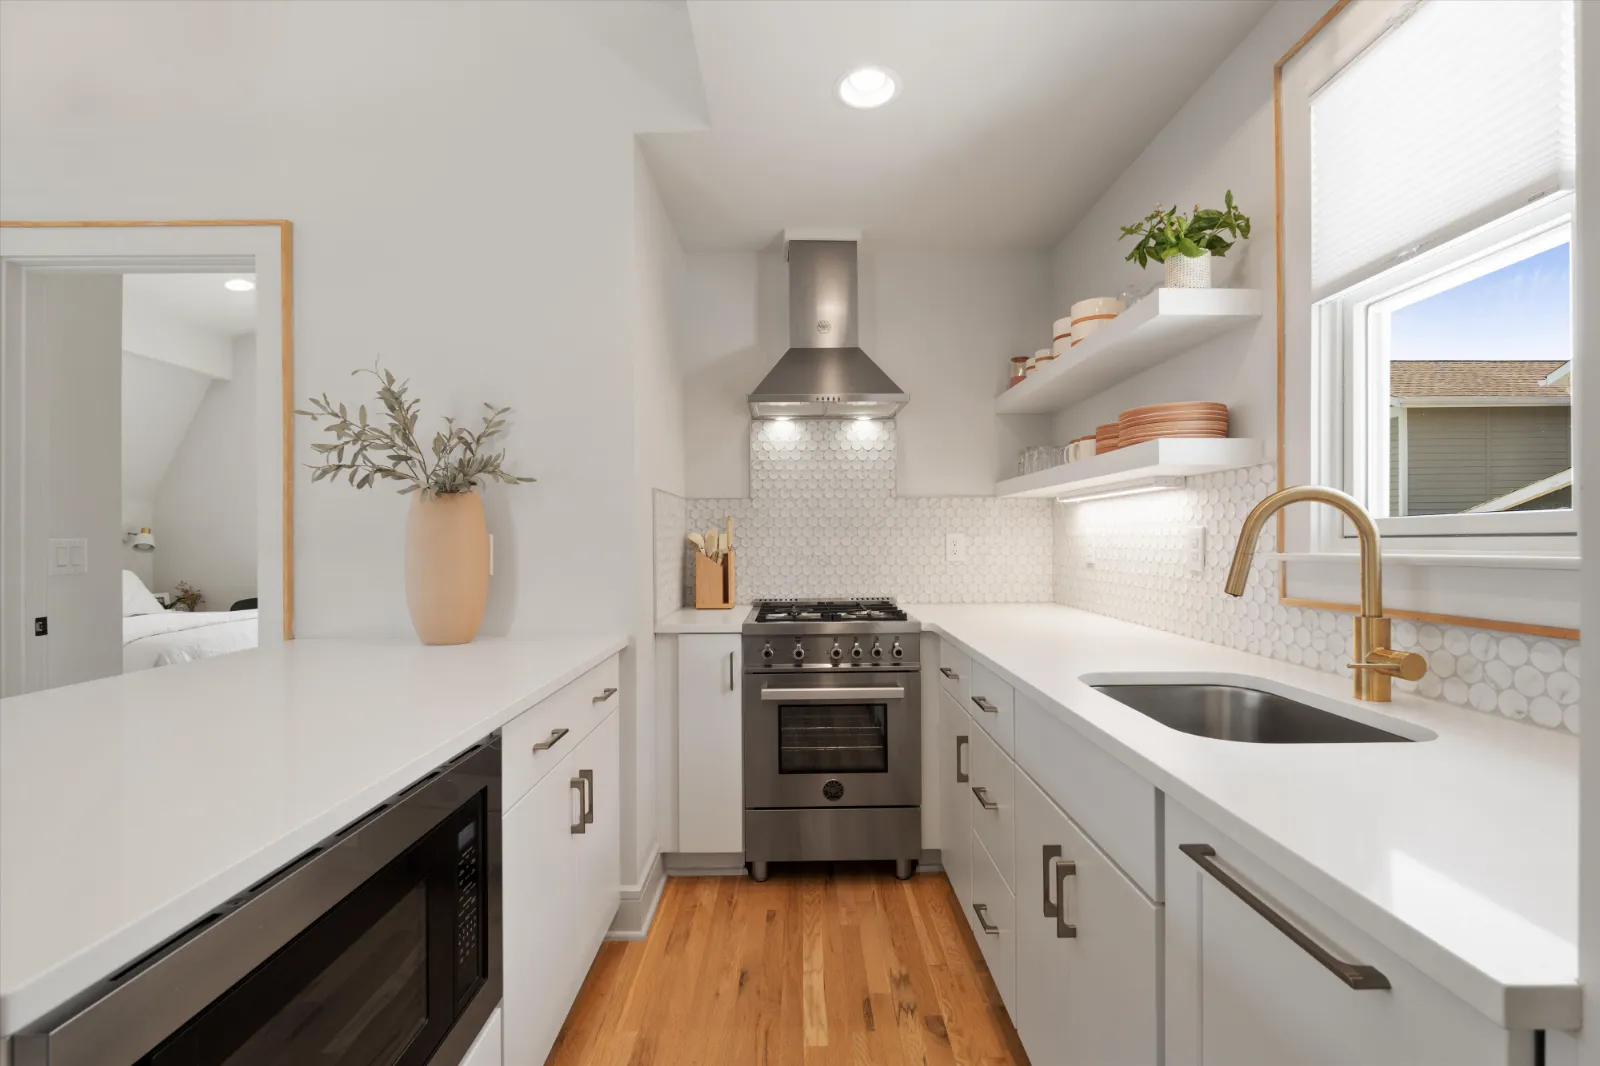
The guest suite kitchen: gas range under a stainless hood, penny tile, open shelving and a brass tap The guest suite kitchen seen from the living room
A full kitchen, not a kitchenette: quartz counters, round tile, a Bertazzoni gas range,  refrigerator and laundry.

Quartz · Penny tile · Brass

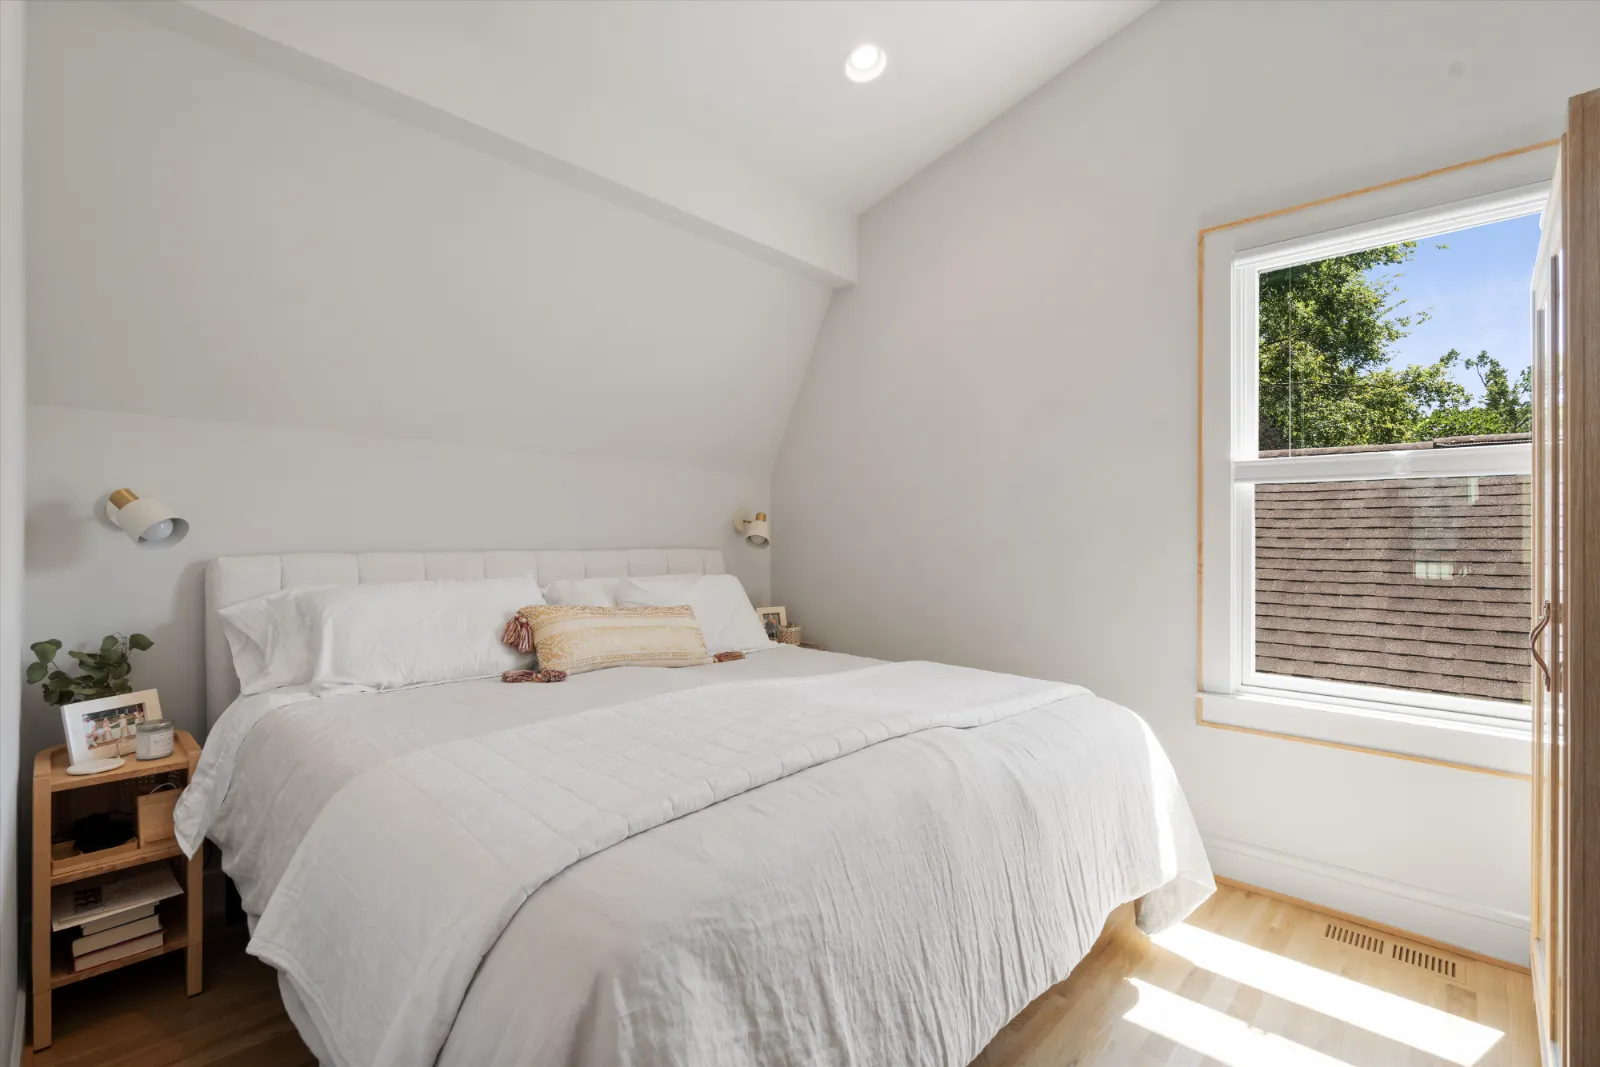
The guest suite bedroom under the slope of the roof
A king fits under the slope of the roof, with its own washer and dryer down the hall.

Sleeps two

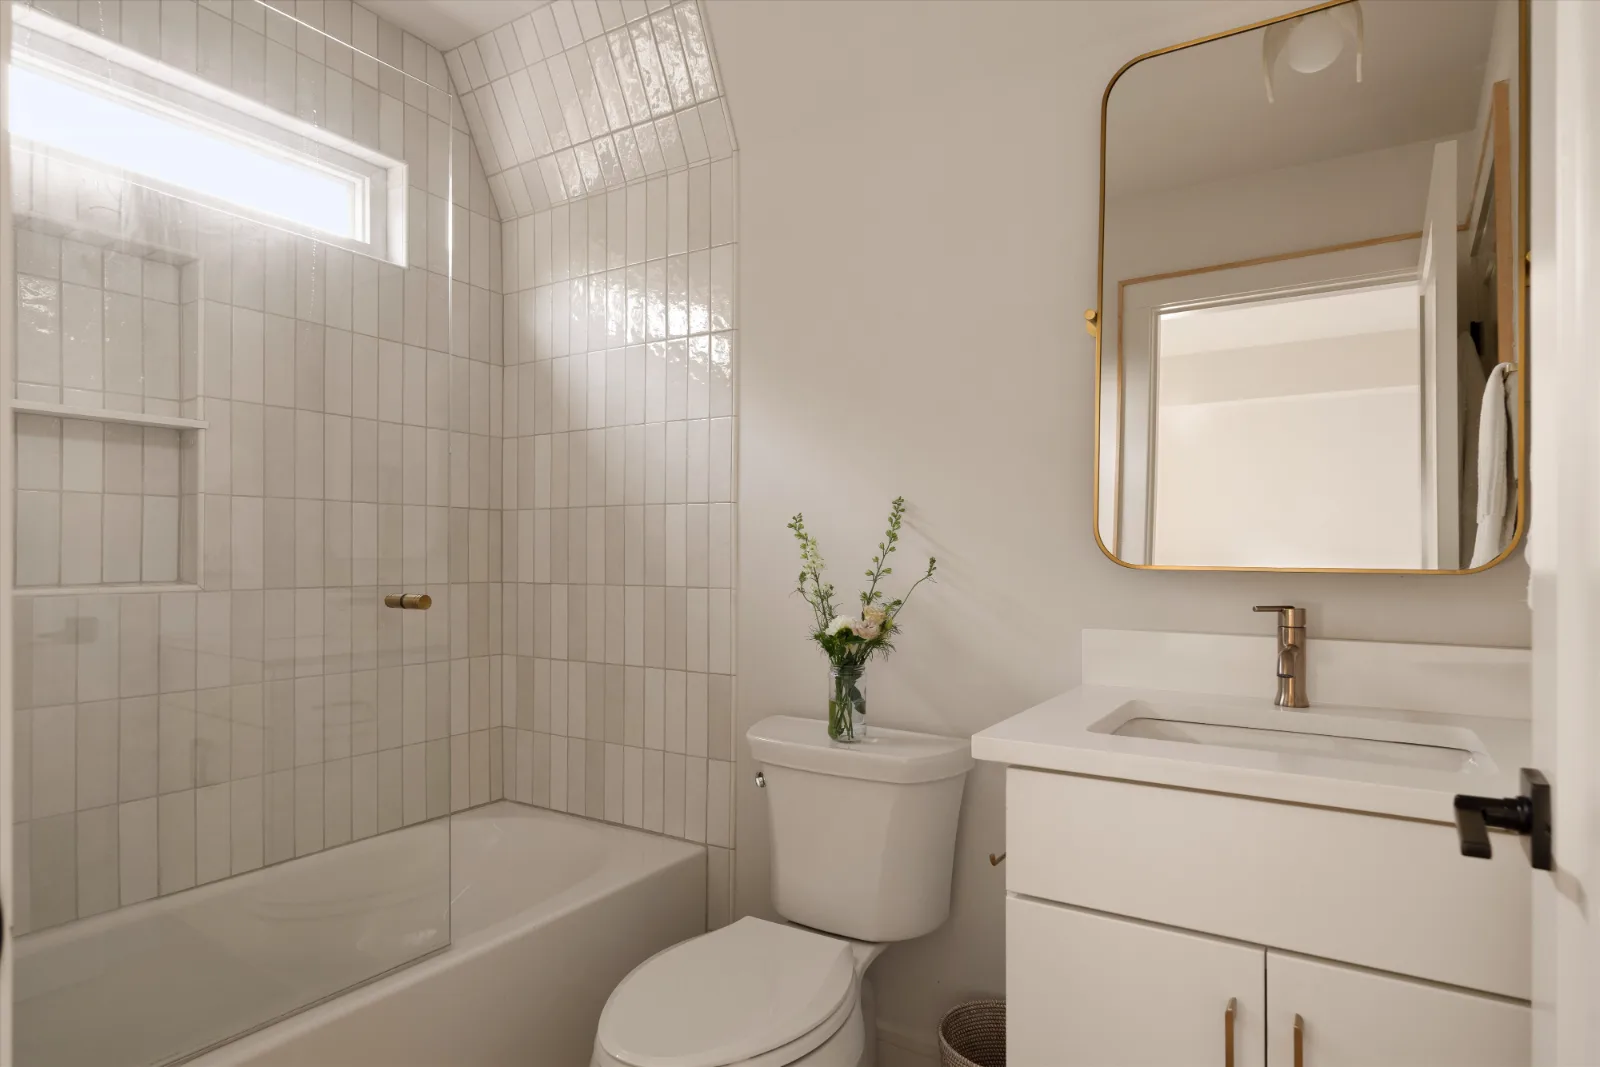
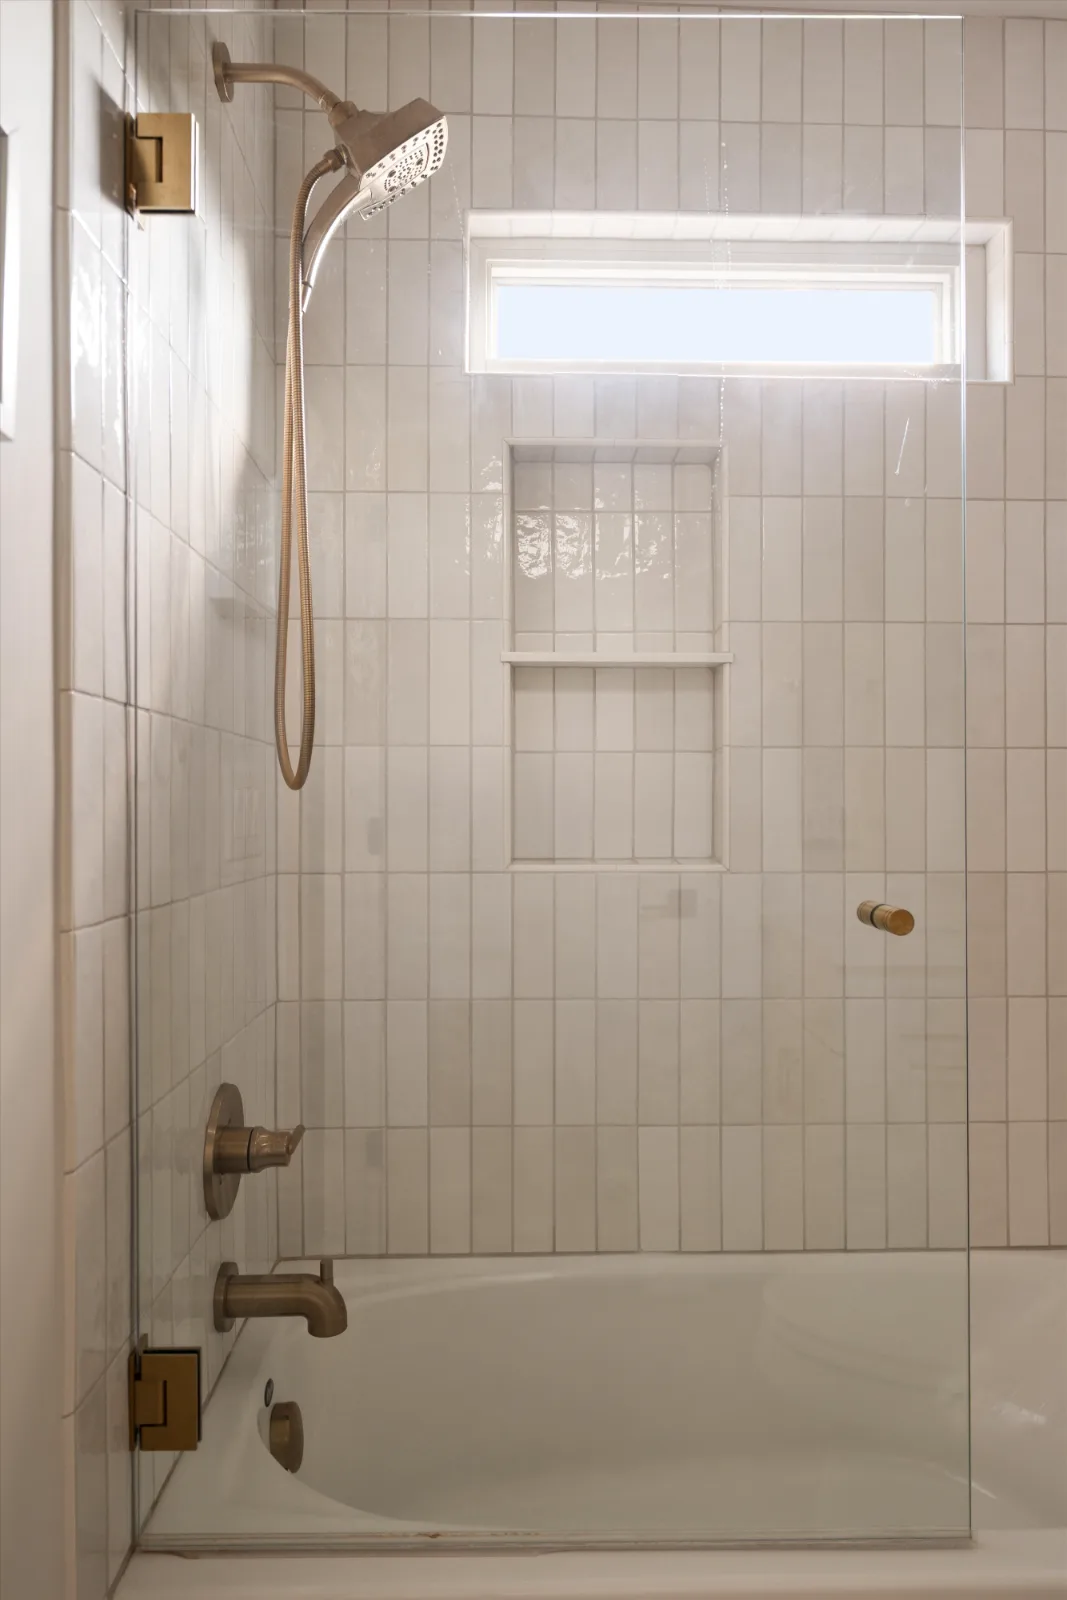
The guest suite bath: tub and shower behind glass, vanity and brass mirror The tub and shower: vertical white tile, a recessed niche, a clerestory window and brass fittings Looking through the door to the vanity, brass-framed mirror and sconce above
Vertical white tile to the sloped ceiling, a glass panel over the tub, brass throughout.

Tub and shower · Vanity

05 · Systems

Systems & comfort.

The 2020 rebuild replaced the roof, HVAC, water heater, plumbing and electrical. What went in beyond that is the part you feel every day: the water, the air and the temperature in every room.

Water

Filtered at every tap.

A whole-house filtration and purification system, so the kitchen sink and every shower draw the same treated water.

Air

Electrostatic filtration.

An electrostatic air filtration system on the HVAC, pulling dust and pollen out of the air before it reaches a room.

Climate

Zoned and connected.

Honeywell smart thermostats throughout, so the upstairs, the main floor and the guest house are set from your phone.

Pool

Saltwater chlorination.

The 11 × 25 pool runs on salt, gentler on skin and eyes, and no chlorine smell on a towel or in the yard.

06 · The Area

One of the few Nashville addresses you can walk.

About a mile of restaurants, coffee shops and storefronts begins two blocks from this porch: the near end a six-minute walk, Sevier Park and the greenway at the far end.

On the map

Tap any pin to trace the route from the front door.

Pins, walk times and routes are approximate, for orientation only.

08 · Property Details

The full spec sheet.

The house

MLS
3527507
Built
c. 1880, rebuilt 2020
Total finished
4,181 sq ft
Main house
3,605 sq ft
Guest suite
576 sq ft, detached
Basement
838 sq ft, unfinished
Lot
0.20 ac
Bedrooms
4 + 1 guest house
Baths
4 full, 2 half + 1 full in guest house

Living & outdoors

Main floor
Primary suite, office, guest bedroom
Bonus room
Upstairs
Floors
White oak
Fireplace
Gas, living room
Laundry
Both floors + guest house
Pool
11 × 25, saltwater gunite
Outdoor living
Kitchen under pergola, putting green
Porches
Covered front, screened back
Parking
Two-car detached garage

Systems & costs

Replaced 2020
Roof, HVAC, plumbing, electrical
Water heater
Tankless
Water
Whole-house filtration & purification
Air
Electrostatic filtration
Climate
Honeywell zoned thermostats
Guest suite range
Bertazzoni gas
Conveys
Refrigerator, three washer/dryer sets
Annual taxes
$15,564
(2025)

Room to grow

The basement is the next owner’s to decide.

838 square feet under the house, unfinished and used for storage today, outside the 4,181 square feet of finished space above it.

Room to finish out later: a media room, a gym, a golf simulator. The sellers have looked into what it would take and are glad to share what they learned.

Ideas, not inclusions

A media room A golf simulator A gym and sauna

None of these exist today. They are what the space is suited to, if a buyer wants to build one.

Features & Improvements Every improvement since the 2020 restoration, dated: structure, systems, interior, and the 2023 courtyard build-out. Tell us where to send it and it’s yours. Request it Floor Plan Four plates: main floor, second floor, basement, and the guest house over the garage. Tell me where to send it and it is yours. Request it
The saltwater pool across its full width, tiled steps at the shallow end, loungers and a fringed umbrella on the travertine beyond

09 · Request a Showing

Come see it in person.

Open house

Drop in, or RSVP and I will look out for you.

{{ oh1.label }}

{{ oh1.window }}

How many people will be joining you?

Sending…

{{ oh1.doneLabel }}

Your request is in. You’ll get a confirmation from Ethan shortly, usually within the hour, and by the next morning at the latest.

{{ schedSummary }}

Add to calendar

Pick a day and a time that suits you. Walk it in person, or request a live walkthrough over video if you’re out of state.

Almost done. Just how to reach you.

{{ schedSummary }}

That didn’t go through. Call or text (615) 925-1333 and we’ll get you on the calendar.

10 · Inquire

Ask me anything.

Send a note, call or text me  and you'll get a response shortly.

Ethan Nicodemus

Ethan Nicodemus

The Sapphire Group Real Estate

TN License #324619 · Firm Office (615) 551-0818

Inquiry received

Thanks. It's on its way.

Your note went straight to us. Expect a reply within a few hours, or the next morning if it's late. If it's urgent, call or text and you'll get someone faster.

Download the PDF →

The floor plan is on its way to you by email, all three levels plus the guest house.

That didn't go through. Please call or text (615) 925-1333, or email hello@ethannicodemus.com directly.

Goes straight to our inbox. We never share your details.

Call Text Request a showing
{{ activeAlt }}

{{ counterLabel }}

Message sent

Thanks. It’s on its way.

Ethan will come back to you shortly. If it’s urgent, call or text (615) 925-1333 and you’ll reach someone faster.

2020 10th Ave S

Leave a message.

That didn’t send. Call or text (615) 925-1333, or email hello@ethannicodemus.com directly.